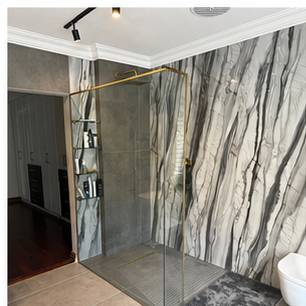
1200 x 2800 or 1600 x 3200: Choosing a Porcelain Slab Format
Larger porcelain slabs can reduce joints, but the right format depends on the wall, access route, handling, cuts, pattern, support and installation plan.
Journal
Focused explanations of one construction, product or maintenance decision.
310 published technical notes in the Signature Bathrooms reference library.
Larger porcelain slabs can reduce joints, but the right format depends on the wall, access route, handling, cuts, pattern, support and installation plan.

304 and 316 are useful comparison points for coastal specification, but actual bathroom performance also depends on exposure, finish, fabrication, cleaning and manufacturer approval.
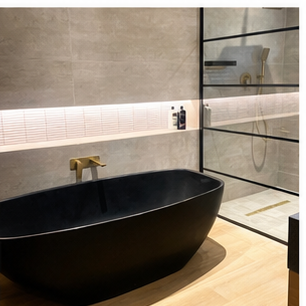
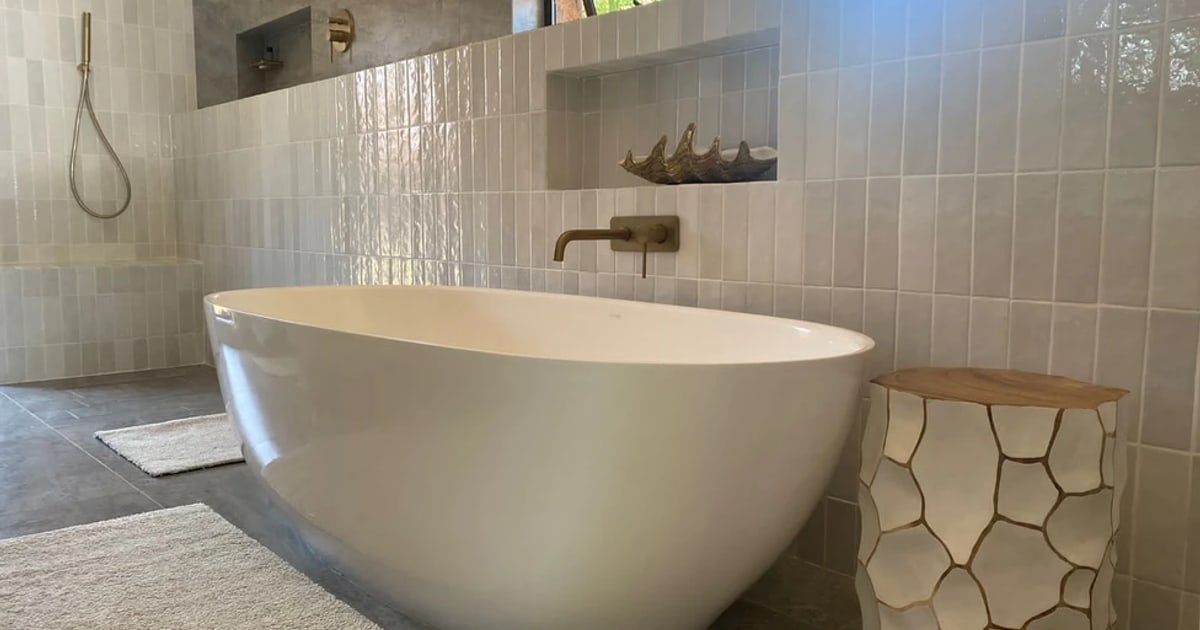
A bath tray or side table can make a freestanding bath more usable, but it must be stable, water-resistant, reachable and coordinated with the filler and cleaning route.
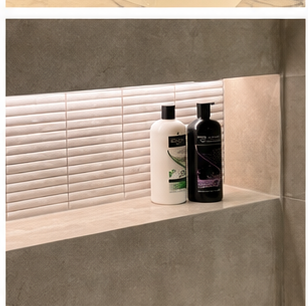
A niche behind a freestanding bath can provide storage and visual balance, but waterproofing, reach, wall depth, filler clearance and cleaning access must be considered.
A back-to-wall bath can preserve a sculptural look while improving cleaning, space use and plumbing access. Compare it honestly with a fully freestanding bath.
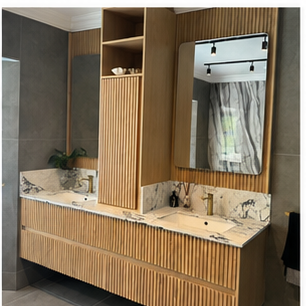
Drawer lighting can improve access in a deep vanity, but the driver, switching, heat, service access and electrical requirements need to be designed with the cabinet.
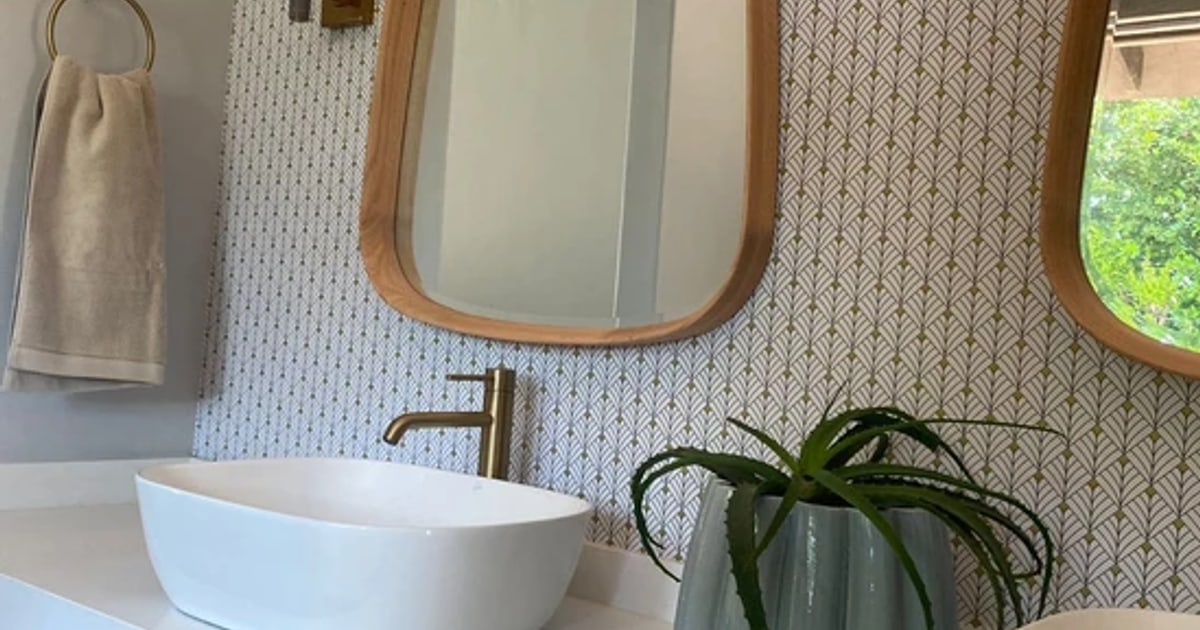
Sibaya bathroom renovations should distinguish coastal-air exposure from direct beachfront exposure and specify fittings, cabinetry, mirrors and finishes accordingly.
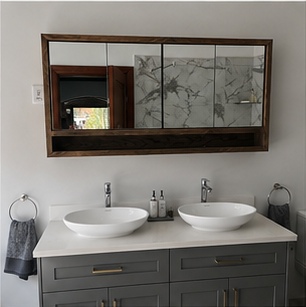
A mirror cabinet can combine storage, lighting and demisting, but its cavity, electrical feed, door swing and service access must be planned before the bathroom wall is closed.
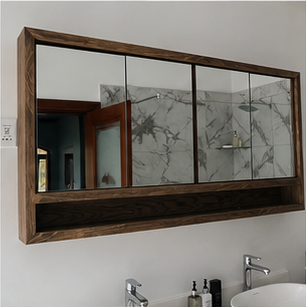
Durban and the KZN coast place extra demands on bathroom mirrors, frames and fixings. Plan for humidity, salt exposure, ventilation, edge protection and finish maintenance.
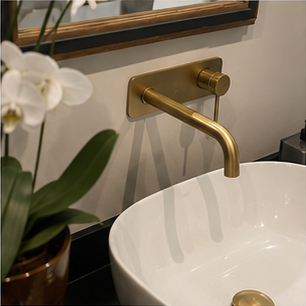
Mirror height is not a guess measured from the floor. Learn how basins, wall-mounted taps, splash zones, lighting and user height affect the final mirror position in a luxury bathroom.
A large bathroom mirror is a heavy glass product, not simply a decorative panel. Understand safety backing, wall condition, adhesive compatibility, fixing and edge protection before installation.
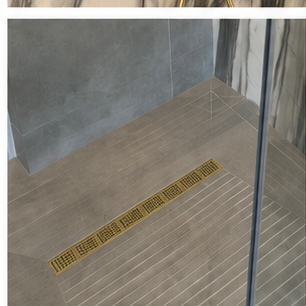
A tile described as suitable for bathrooms may still need separate checking for wet-floor use, slip behaviour, finish, drainage and maintenance. The application matters more than the label.
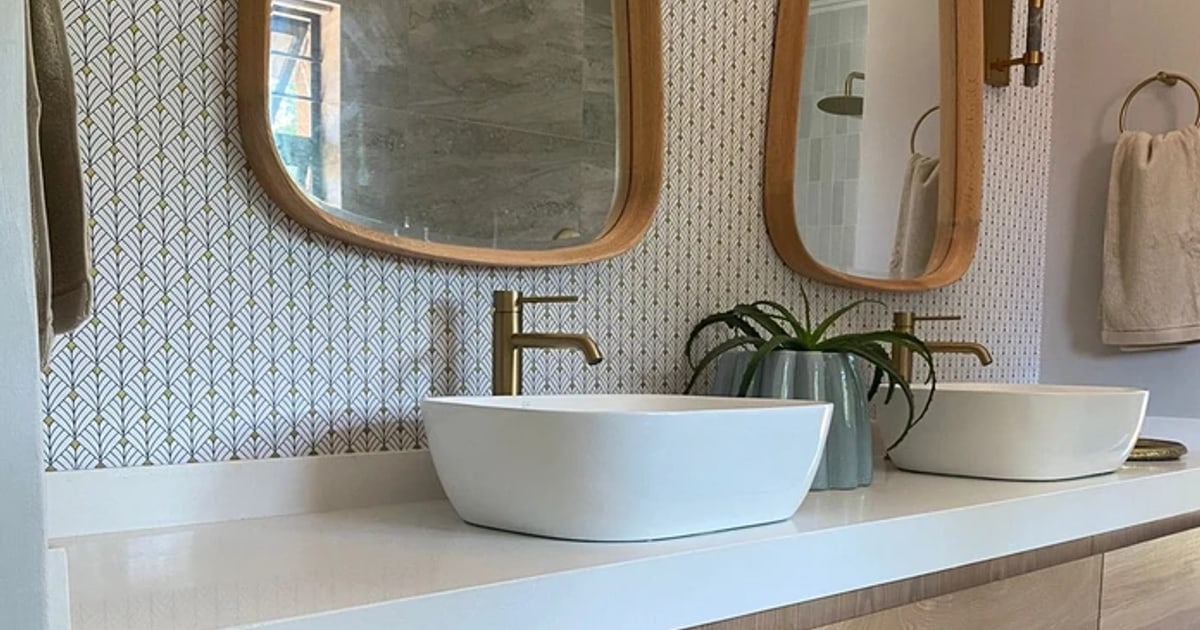
Umdloti beachfront apartments need a bathroom material brief that considers salt-laden air, humidity, shared-building access, ventilation and maintenance.
Coastal bathroom durability depends on material selection, exposure, gentle cleaning, ventilation, access and a realistic handover routine.
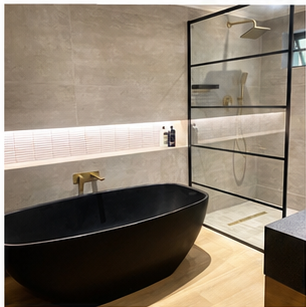
Black shower hardware can look architectural, but salt, humidity, cleaning chemicals and water deposits affect the finish. Plan the care routine before choosing it.
A mirror inside a shower is possible in some designs, but constant water, steam, cleaning products, edge sealing, glass safety and access make it a specialist decision.
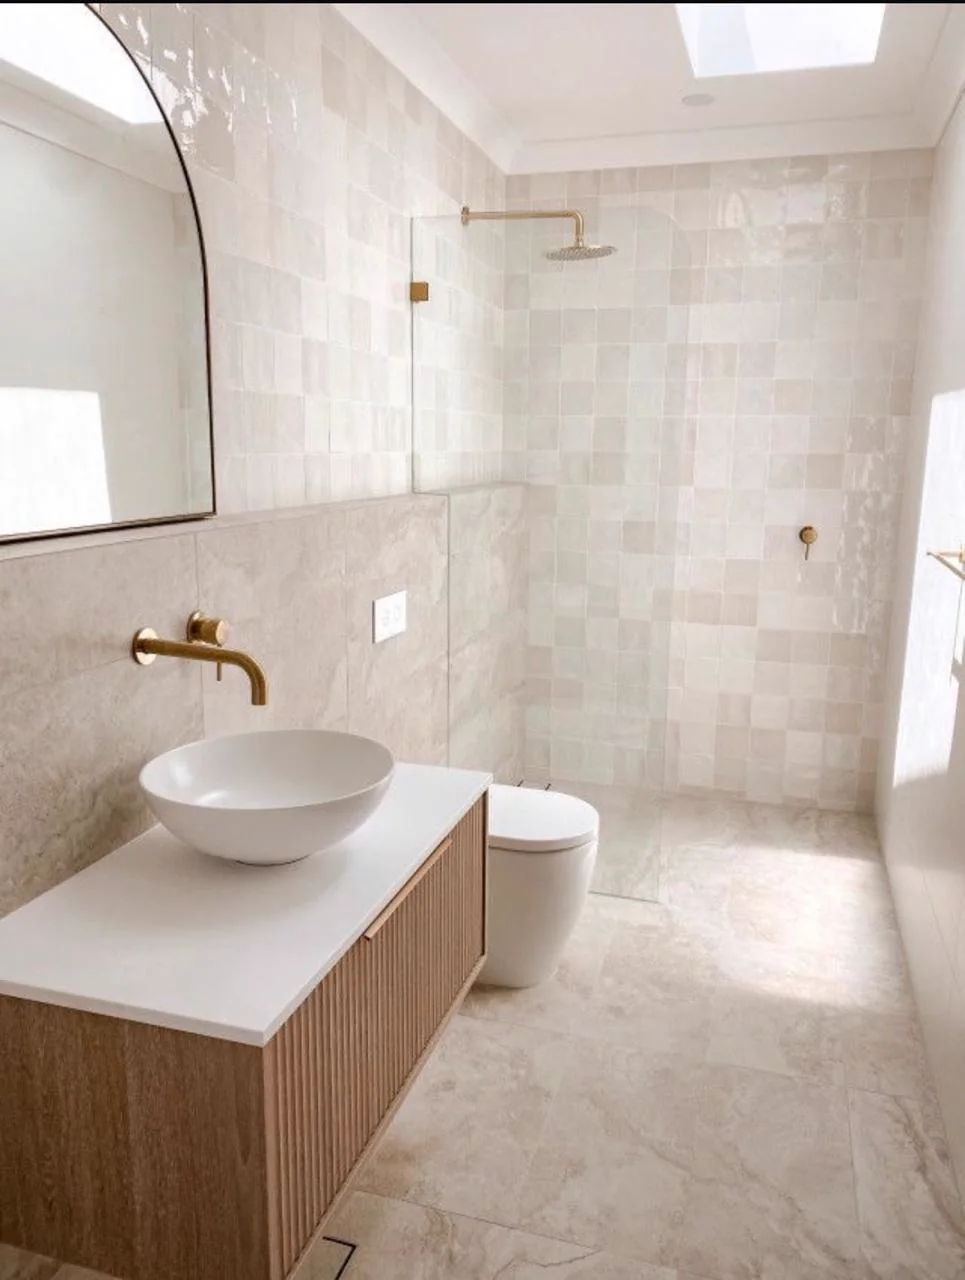
A polished porcelain tile may be visually beautiful, but a shower-floor decision needs product-specific wet-use, slip, drainage, cleaning and maintenance information.
A textured bathroom floor can support wet-use performance, but deeper texture may also hold residue and require a more deliberate cleaning routine. Grip and cleanability should be balanced.
Glazed and specially treated ceramic surfaces can reduce residue adhesion, but they do not remove cleaning, flushing, water-quality or maintenance requirements.
A coastal bathroom handover should record products, finishes, cleaning rules, warranty limits, spare parts and inspection points for the owner.
A bathroom's coastal exposure depends on orientation, wind, shielding, elevation, ventilation and splash conditions, not only its distance from the shoreline.
A practical pre-renovation checklist for recording bathroom exposure, materials, ventilation, maintenance access and manufacturer requirements in coastal KZN.
Compact freestanding baths can deliver a sculptural focal point without overwhelming the room, but entry clearance, cleaning gaps, filler position and internal comfort still matter.
An 8 cm and 12 cm concealed cistern system differ in depth, installation conditions, flush-plate options and service-wall requirements. Choose by the room the cistern has to fit.
Warm humid air can create condensation around cold water systems. Understand insulation, ventilation and wall construction when planning a concealed cistern in Durban or coastal KZN.
A concealed cistern is easier to maintain when the frame, valve, flush plate, pan, seals and spare parts are recorded at handover.
Lower flush volume can reduce water use, but performance depends on the pan, drainage, pipe route, waste design and selected flush setting.
Joints, washers, threads and trapped moisture can create corrosion-prone crevices even when a bathroom fitting is sold as stainless or coastal suitable.
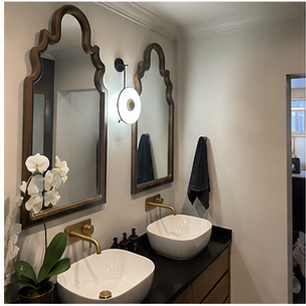
Round, arched, pill-shaped and organic bathroom mirrors need more than a good silhouette. Plan the frame, edge, fixing, lighting, clearances and cleaning access together.
Custom and factory-engineered vanities solve different problems. The more luxurious choice depends on fit, materials, hardware, serviceability and the room’s constraints.
Some freestanding baths provide a planned plumbing cavity beneath the product. Understand why that space affects the waste, stability, installation sequence and serviceability.
A freestanding bath is not automatically the best luxury choice. Consider how often it will be used, the room, cleaning, hot water, access and long-term maintenance.
Deep-soaking baths can feel luxurious, but their high entry, larger capacity and greater filled load need careful planning for comfort, safety and hot water.
Feet and legs can change the look of a vanity without carrying the full cabinet load, so the wall fixing and support method still need to be confirmed.
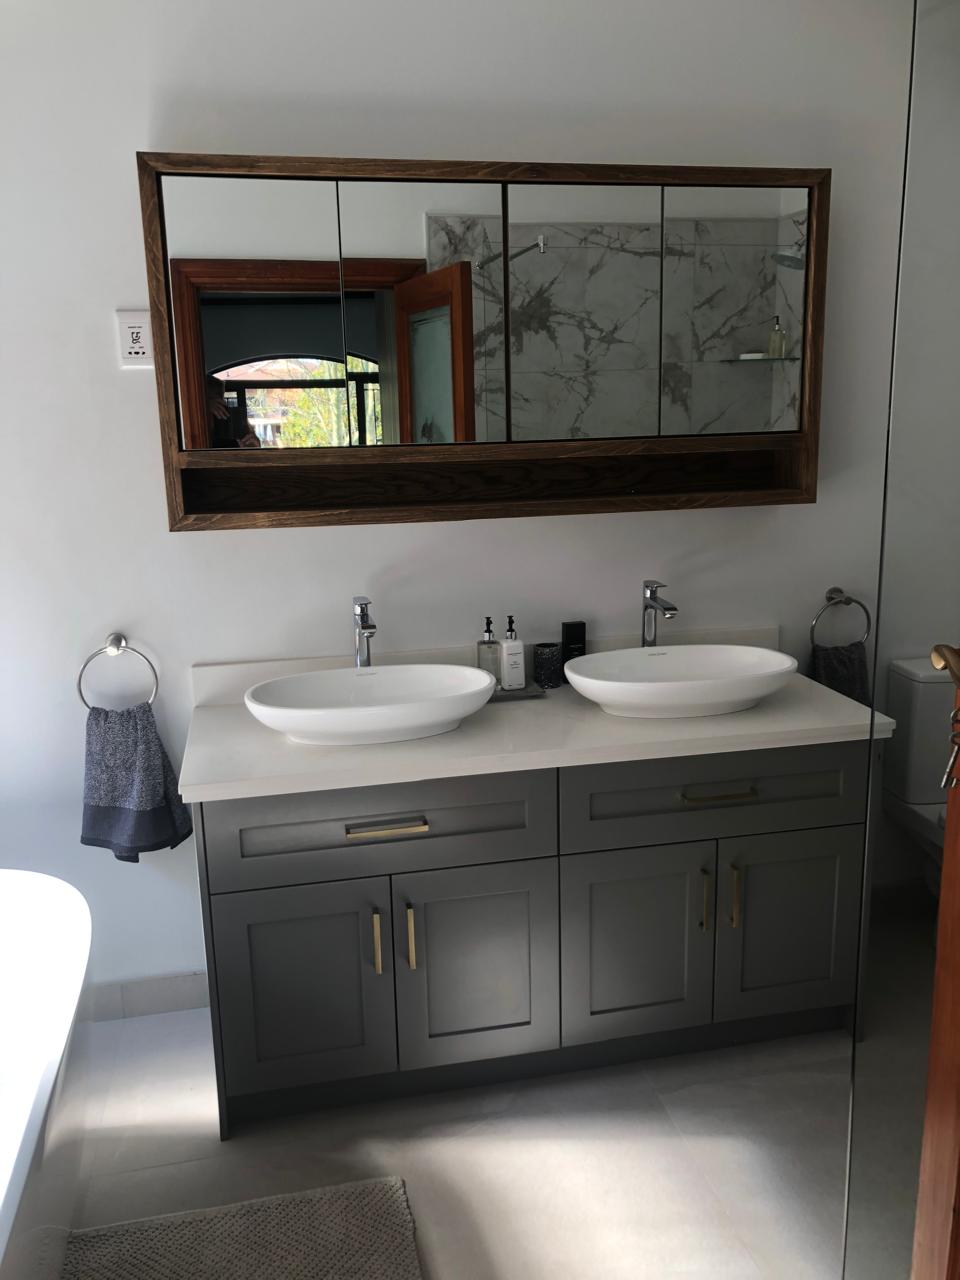
Two basins can suit a busy main bathroom, but one generous basin may provide more counter space, storage and simpler plumbing in the right room.
Two basins create more than twice the coordination: wastes, mixers, drawers, mirrors, lighting and wall structure should be set out before custom cabinetry is fabricated.
A concealed odour-extraction system can improve the experience at the WC, but it does not remove humidity, condensation or mould from the entire bathroom.
Endless-veining porcelain uses digital design to create a more continuous stone pattern across large pieces. It still needs a carefully planned layout, cuts and lighting.
Bathroom ventilation helps reduce the moisture load on cabinetry, timber finishes, mirrors, sealants and metal fittings, although it cannot replace sound waterproofing or plumbing.
An exterior or pool-side shower in coastal KZN faces salt, splash, UV, wet-dry cycles and direct weather that an indoor bathroom does not.
A wall-hung vanity transfers cabinet, countertop, basin and storage loads into the wall structure, so fixing and reinforcement must be planned before tiling.
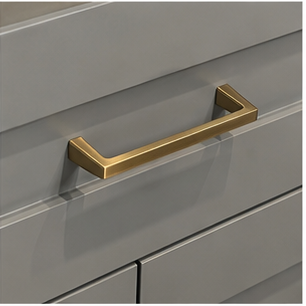
Horizontal ledges and flat tops can hold salt, water and cleaning residue for longer than vertical surfaces, making geometry part of coastal material selection.
A concealed cistern is not maintenance-free. The flush plate provides access to internal components, so its position, removal method and surrounding finish need to remain serviceable.
A flush plate may look interchangeable but depends on the concealed cistern, actuator and frame. Confirm the complete system before finalising a premium bathroom finish.
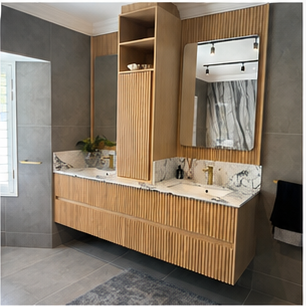
Fluted and routed vanity fronts create depth and shadow, but their grooves expose more surface area and demand consistent finishing and cleaning access.
A freestanding bath may be beautiful but difficult to enter later. Consider entry height, grab support, transfer space, floor grip and the household’s future needs.
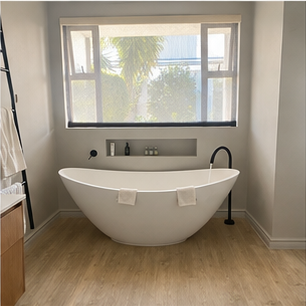
A bath beside a window can connect a bathroom to the view, but privacy, glare, solar heat, splash, cleaning and safe glazing need to be resolved together.
A coloured or black freestanding bath makes a strong statement, but finish warranty, cleaning, temperature limits and repair support may differ from a standard white model.
A freestanding bath needs enough clearance to clean the floor, wall and bath perimeter. The prettiest position can become a maintenance problem if the gap is inaccessible.
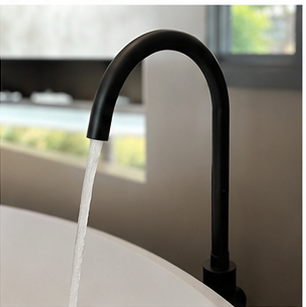
A freestanding bath with integrated tap holes is not interchangeable with a bath designed for a floor-mounted or wall-mounted filler. Confirm the exact product before plumbing.
Delivery route, stairwells, doors, turns and lifting access can determine whether a large freestanding bath is practical. Measure the route before ordering.
A freestanding bath must be assessed by its exact empty weight, water capacity and occupant load. Learn why a beautiful bath can become a structural planning issue.
A large luxury bath can take an uncomfortably long time to fill if the filler flow rate and household pressure are not matched to the bath capacity.
Use this practical checklist to compare freestanding baths by comfort, capacity, weight, services, delivery, care, warranty and long-term support.
A freestanding bath can rock, stress its waste connection or show uneven gaps if the finished floor is not level and stable. Plan the base and tile build-up before delivery.
A hand shower helps with rinsing, cleaning and bathing flexibility, but its bracket, hose, water supply and storage need to be designed with the bath and filler.
A deep luxury bath can require more hot water than a standard bath. Plan geyser capacity, recovery time, filler flow and household demand before specifying it.
A 1500 mm, 1600 mm or 1800 mm bath does not tell you how comfortable it will feel. Compare internal length, depth, back angle, basin shape and user fit before buying.
Luxury bath materials have different weights, heat behaviour, finishes, repair options and cleaning requirements. Compare the exact construction rather than calling everything stone.
Overflow design affects safety, appearance, capacity and waste plumbing. Compare integrated and visible overflow arrangements using the exact bath specification.
Freestanding-bath outside dimensions do not show the base, waste cavity, tap clearance or manufacturing tolerances. Use the current technical drawing before setting out the room.
A large bath may use much of the home’s stored hot water. Consider recovery time, heat pumps, solar systems and competing household demand before specifying it.
Repairability varies by bath material, finish and manufacturer. Check how chips, scratches, colour damage, waste faults and surface marks are handled before choosing a premium bath.
A freestanding bath may improve the appeal of a luxury bathroom, but resale value depends on the whole room, market and buyer rather than one expensive fixture.
Bath wastes, overflows, traps and access arrangements depend on the exact bath and installation. Confirm compatibility before the floor and bath are permanently closed.
Some bath materials and finishes have specific guidance about rapid temperature changes. Understand why the manufacturer’s filling and cleaning instructions matter.
Freestanding-bath waste outlets are product-specific and can affect screed, tile layout, access and the final bath position. Confirm the exact base drawing before closing the floor.
Front-lit mirrors can provide useful face lighting while backlit mirrors create a softer halo. The right choice depends on task, glare, wall position, room lighting and atmosphere.
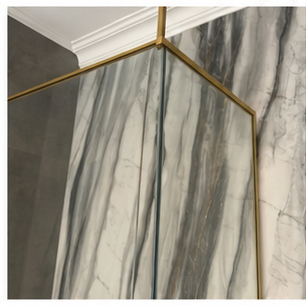
Gold and brass shower hardware can be elegant, but the visible colour does not identify the finish or maintenance requirements. Compare PVD, plated and other surface treatments carefully.
Compare concealed-cistern manufacturers by frame, pan compatibility, flush plates, service access, spare parts, installation conditions and local support.
A half-height prewall can define a bathroom zone and support a shelf, but it must accommodate the concealed frame, plumbing, finished levels, waterproofing and flush-plate access.
Push-to-open, routed pulls and integrated finger pulls create a clean vanity front, but bathroom ergonomics and wet-hand use should guide the choice.
Shower-door load depends on glass size, thickness, hardware geometry and wall strength. Understand why three hinges are not automatically better than two in a frameless enclosure.
Ledges, drain covers, tap bases and cabinet tops can retain salt and moisture longer than vertical surfaces in a coastal KZN bathroom.
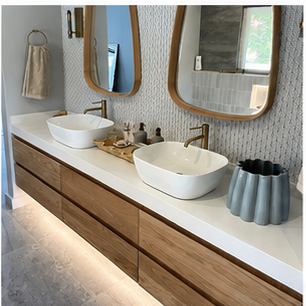
Published drawer-load figures apply to specific runner systems and configurations. They should not be transferred automatically to custom bathroom cabinetry.
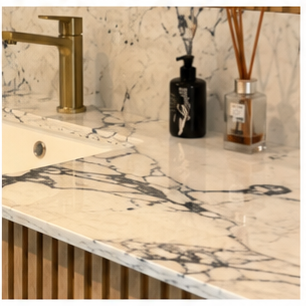
Grout colour controls how strongly the tile grid appears. The right choice depends on tile variation, room scale, cleaning expectations, lighting and the visual hierarchy of the bathroom.
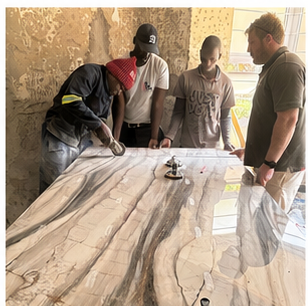
A tile product page should answer more than colour and price. Check format, body, finish, application, variation, slip information, care and technical documents before committing to a bathroom range.
A technical data sheet can reveal whether a tile suits the room, but only if the material, format, finish, application, variation and installation information are read together.
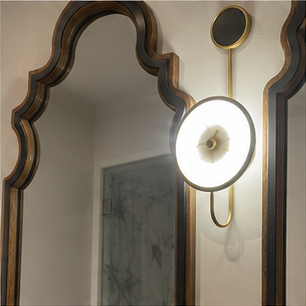
IP44 describes protection against specific ingress conditions; it does not make an electrical mirror waterproof or remove the need to follow bathroom zones and local electrical requirements.
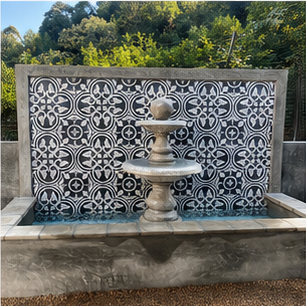
Continuing a tile look from an interior bathroom or living area toward an outdoor space requires attention to finish, slip behaviour, drainage, weather exposure and level changes.
The same porcelain design can feel completely different in polished, lappato or matt finishes. The decision affects light, grip, cleaning and how visible everyday marks become.
A low-height concealed cistern can support a shelf, ledge or half-height wall, but the frame, pan, flush plate, service opening and finished levels must be coordinated.
A coastal apartment used intermittently needs finishes that tolerate periods without attention, clear care instructions and accessible service points.
Low-iron or Opti-white shower glass can improve colour neutrality, but it is not automatically the best choice. Compare wall colour, glass thickness, hardware, privacy and budget.
A Zimbali bathroom material brief should account for coastal humidity, property exposure, ventilation, maintenance expectations and the serviceability of premium finishes.
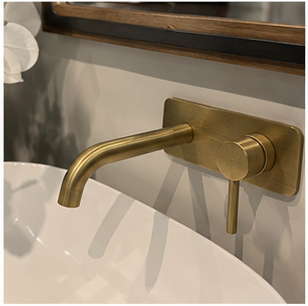
A product warranty may cover the mixer body for much longer than its decorative colour finish, so coastal buyers should read the exclusions before choosing brass, black or other finishes.
A magnifying mirror can be extremely useful, but its position, lighting, cable route, swing arm, finish and storage need to be coordinated with the main bathroom mirror.
Mirror TVs and smart bathroom mirrors can be elegant, but they require careful planning for reflection quality, viewing position, ventilation, power, service access and moisture exposure.
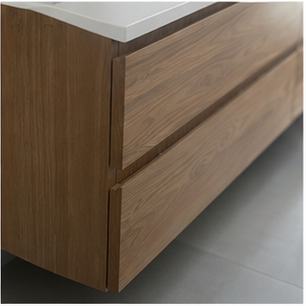
Moisture-resistant boards can be suitable for bathroom cabinetry, but they still need protected edges, sealed cut-outs, sound plumbing and good ventilation.
North Coast bathroom renovations need a material and maintenance plan that reflects exposure, ventilation, property type and the distance between the room and the sea.
An Oceans Umhlanga bathroom update should check the existing fittings, building rules, coastal exposure, service access and finish-care requirements before replacement.
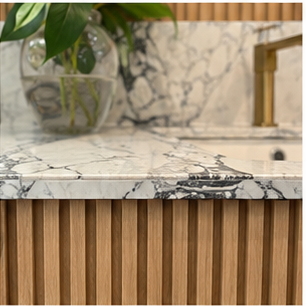
A basin does not always need to sit on the centre line. An offset position can create better storage, clear counter space or a more practical dressing zone.
Luxury vanity storage works better when drawers are zoned for real routines such as cosmetics, shaving, hair tools, towels and cleaning supplies.
Large slabs are not the only way to create a premium bathroom. A patterned small-format tile can provide proportion, rhythm and detail when its layout and grout are carefully controlled.
A bathroom renovation in a beachfront Umhlanga apartment or penthouse should check exposure, finish warranties, service access, ventilation and building requirements before product selection.
A double vanity does not automatically need two mirrors. Compare one wide mirror with two individual mirrors, including lighting, proportions, taps and the wall available in a Durban bathroom.
A bathroom beside a pool combines salt air, splash, wet feet, chlorine chemistry and frequent cleaning, so exterior and interior finishes need separate consideration.
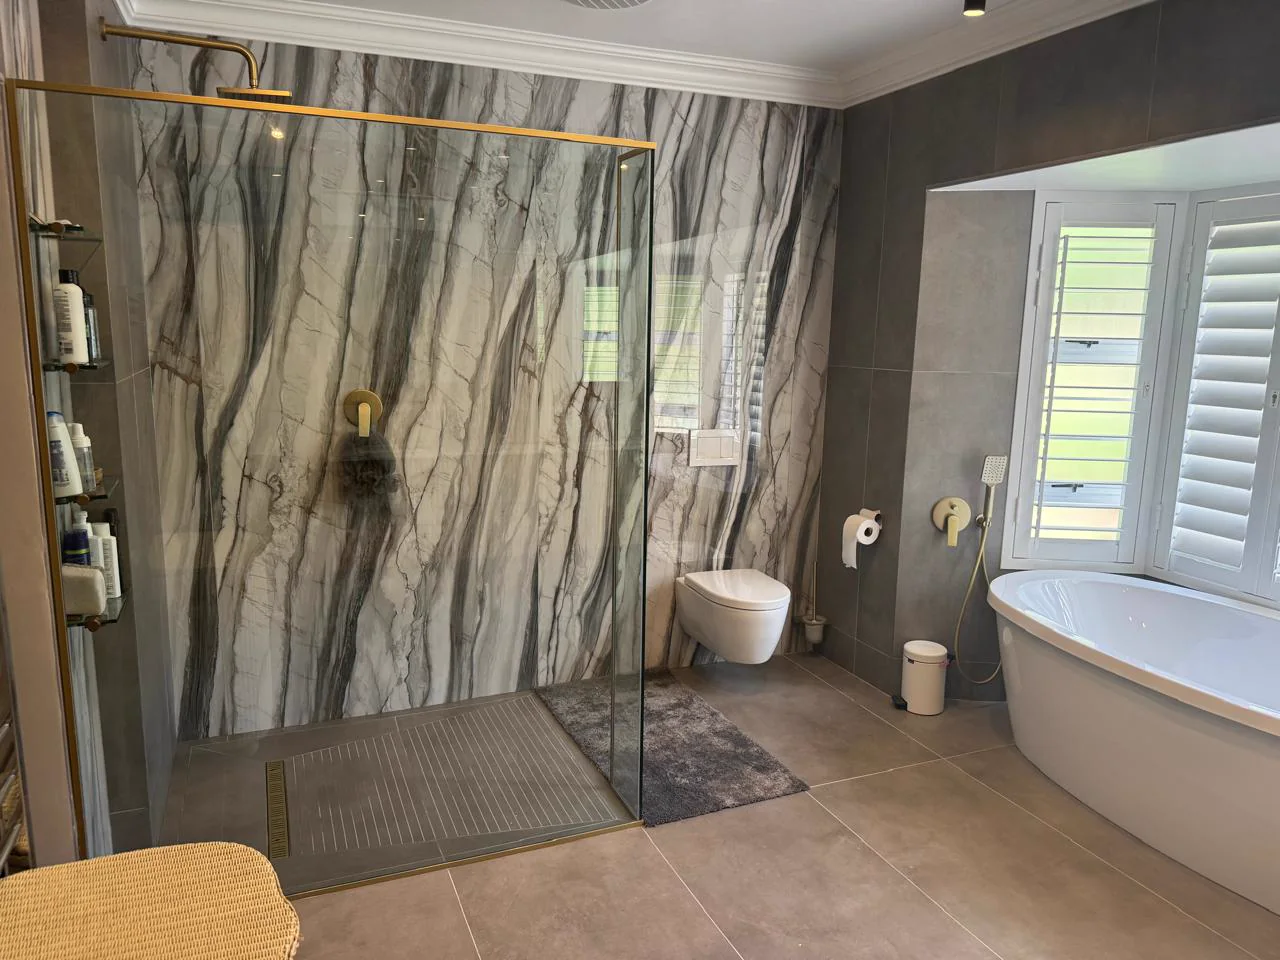
Stone-look porcelain can reproduce marble, travertine and other surfaces with consistent formats and lower maintenance demands, but it is still a manufactured product with its own technical limits.
Bookmatched porcelain can create a dramatic mirrored wall with controlled patterning, while natural marble brings geological variation. The design and maintenance decision should be made honestly.
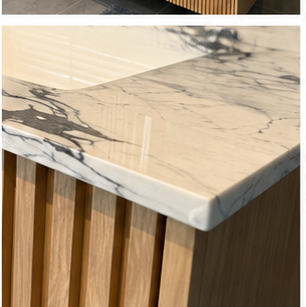
A mitred porcelain edge can create a refined corner on a vanity, niche or wall return, but the cut, support, thickness, handling and exposed edge protection must be coordinated.
A porcelain shower bench combines support, fall, waterproofing, edge protection, joints and cleaning. The tile finish is only the visible part of the detail.
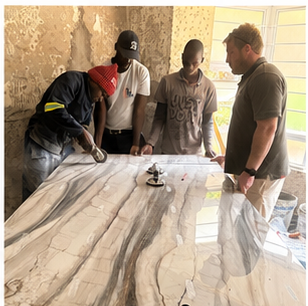
Large porcelain slabs change the logistics of a bathroom renovation. Delivery routes, staircases, lift dimensions, handling space and wall preparation should be checked before the slab is ordered.
A premium shower enclosure may need holes through tile or porcelain for hinges and clamps. Coordinate the glass hardware, tile layout and substrate before the finished surfaces are installed.
Using large-format porcelain for a vanity top can create a refined, continuous surface, but basin cut-outs, tap holes, support, edge details and access must be coordinated before fabrication.
Porcelain and ceramic tiles are not interchangeable descriptions. Water absorption, intended application, body composition, finish and installation requirements should all be checked before a bathroom tile is selected.
A powder room mirror is often the first detail guests notice. Use scale, lighting, reflection, basin projection and wall finish to create a considered small bathroom in Durban.
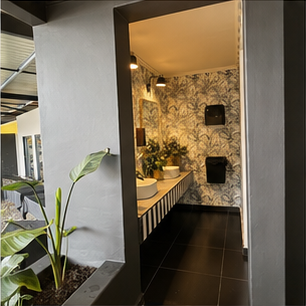
Wallpaper-style porcelain can create a dramatic bathroom wall without using paper in a wet environment. Its pattern, scale, lighting, cuts and surrounding surfaces still need careful control.
A finished porcelain or stone surface can be damaged by other trades, grout residue, tools and incorrect cleaning. Protecting it after fixing is part of delivering the bathroom.
Compare luxury bath manufacturers by construction, weight, capacity, finish, repairability, warranty and local support rather than by appearance alone.
A removable toilet seat can simplify cleaning and replacement, but hinge compatibility, fixing access and the exact ceramic model still matter.
Slip-resistance labels can help compare products, but a safe shower floor depends on more than one rating. Finish, format, grout, falls, cleaning and the actual wet use all matter.
Rectified porcelain tiles have very straight, accurately cut edges, but they still need a properly specified grout joint. The joint allows for tolerance, movement and a finished installation that can be maintained.
Privacy glass changes the character of a shower enclosure. Compare reeded, satin, bronze and grey-tinted glass for light, cleaning, hardware and long-term design decisions.
A premium tile collection may offer the same visual design in different surface finishes. The choice affects wet use, cleaning, continuity and the transition between bathroom zones.
Rimless and Rimfree toilets can improve access for cleaning, but flushing performance, ceramic design, water distribution and maintenance still matter.
Premium tile ranges increasingly use surface technologies to improve wet-use grip while retaining a refined visual finish. The exact product data and intended application still need to be checked.
A sharp internal corner around a niche, socket or opening concentrates stress in a large porcelain piece. Corner radius, layout, support and fabrication should be considered before cutting.
Large-format tile can work inside a shower when the product, substrate, falls, drain, waterproofing, adhesive and handling plan are suitable for the application.
A shower floor does not have to use the identical tile as the rest of the bathroom. Coordinated tone, format and texture can create continuity while respecting drainage and wet-use requirements.
Covered balconies, recessed fittings and sea-facing windows may shelter bathroom hardware from rain while allowing salt deposits to accumulate.
Choosing a shower-floor tile starts with the drain, falls and finished floor height. Large format, mosaic and linear-drain layouts each create different design and installation requirements.
Pivot and wall-hinged shower doors place load and movement in different parts of the enclosure. Compare clearances, support, seals and maintenance before choosing.
A shower enclosure can fit on plan and still fail in daily use if the door strikes a bath, vanity or towel rail. Check the real swing, handles and cleaning access before ordering glass.
A custom shower enclosure has seals, hinges, clamps, finishes and glass that may need attention later. Choose a supplier and installer who can support the bathroom after handover.
Polished edges, safe visibility markings, cut-outs and alignment determine how refined a glass enclosure feels. Inspect the edge as carefully as the centre of the panel.
A nearly level shower entry depends on floor build-up, falls, waterproofing, drain planning and the glass detail. Understand the construction before choosing a threshold-free look.
The opening for a shower enclosure changes with waterproofing, screed, tile, stone and grout. Learn why final glass measurement should happen after the relevant bathroom finishes are complete.
Natural stone and shower glass can work beautifully together, but drilling, movement, sealants, water marks and fixing positions need to be coordinated before installation.
Protective shower-glass coatings can reduce cleaning effort, but they do not replace ventilation, a squeegee, correct cleaning or control of hard water.
Door seals, bottom sweeps and magnetic strips eventually wear. Plan for replacement parts and service access when specifying a premium shower-glass enclosure in KZN.
Shower glass is safety glazing, not ordinary glass. Understand why permanent marking, compliance documentation and correct installation matter in a Durban bathroom renovation.
A simple squeegee can protect expensive shower glass, coatings, seals and coastal hardware by removing water before minerals and soap residue dry.
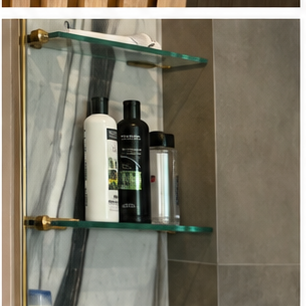
A shelf fixed to shower glass adds load and creates another hole or clamp. Plan its position, support, edge treatment, cleaning access and hardware before manufacture.
Shower-glass hinges, clamps and stabiliser bars can penetrate finished walls. Coordinate their fixing points with waterproofing, tile, substrate and sealant compatibility.
The shower head and body sprays influence where water lands, how much escapes at the door and whether a walk-in screen works. Plan the water path before final glass dimensions.
Sliding frameless shower doors save swing space, but rollers, glass weight, alignment, water retention and service parts must be planned carefully.
Large-format tile is not automatically the more luxurious shower-floor option. A small mosaic can support falls, drainage, grip, scale and repairability when it is specified correctly.
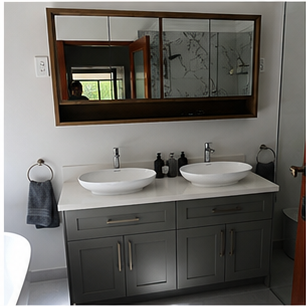
LED drivers, demisters, sensors and controls can last for years, but they remain electrical components. A smart mirror should be installed so those components can be diagnosed or replaced.
Smart toilets contain valves, heaters, nozzles and filters that can be affected by mineral deposits. Plan cleaning, filtration, servicing and local support before installation.
A smart toilet combines sanitaryware, plumbing, heating, sensors and electronics. Plan power protection, water pressure, cleaning, loadshedding and future service before installation.
Before installing a smart toilet in South Africa, confirm manual flushing, water operation, heated functions, backup requirements and safe shutdown behaviour.
An integrated smart toilet and a retrofit shower seat offer different installation, electrical, cleaning, service and replacement implications. Compare the complete ownership experience.
Dissimilar metals in a salty, damp coastal environment can create galvanic corrosion, making fastener selection and isolation part of the bathroom specification.
Steam showers place extra demands on glass, seals, hinges, ceilings and ventilation. Plan the enclosure as a controlled system rather than an ordinary shower with more steam.
Tall integrated storage can hold towels, toiletries and cleaning products without consuming all the counter and drawer space of a very long vanity.
A simple waste allowance cannot account for every bathroom layout. Tile quantity depends on format, pattern, room geometry, cuts, shade selection, breakage and future repairs.
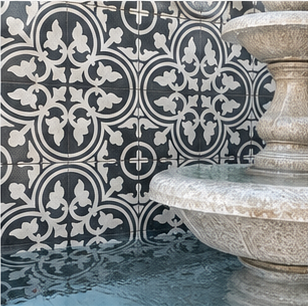
A sculptural or 3D wall tile is not only a pattern choice. Its relief changes shadow, cleaning, grout visibility and the way bathroom lighting needs to be positioned.
Tile batch, shade and calibre information can matter when additional material is ordered or a future repair is needed. Keep the product details with the bathroom handover records.
Adhesive has a working time and open time that depend on the product and site conditions. If a spread area skins before the tile is placed, the finished bond may not be what it appears.
Tile adhesive is part of the specification, not a generic bucket selected after the tile. The product class, substrate, tile, location and working conditions must be compatible.
A bathroom tile is the visible finish, not the waterproofing system. The substrate, falls, membrane, penetrations, adhesive and joints beneath it all contribute to a durable shower.
Levelling clips can help reduce lippage between neighbouring tiles, but they cannot correct a wall or floor that is outside the required flatness for large-format porcelain.
A small tile sample cannot show every effect of scale, lighting, grout, repetition and layout. Luxury bathroom tile decisions should be tested in the room they are intended for.
Real timber and timber veneer can work beautifully in a bathroom, but movement, finish care, splash management and ventilation must be planned together.
Timber feature panels in humid bathrooms need the correct backing, ventilation, fixing and finish so moisture is not trapped behind the decorative surface.
Timber species, substrate, finish system, edge treatment and maintenance all affect how a wooden bathroom vanity performs in a humid room.
Touch and infrared controls solve different problems on LED and smart bathroom mirrors. Compare hygiene, false activation, placement, memory and serviceability before choosing a control.
A towel rail on shower glass can save wall space, but the panel, holes, hardware, door movement and towel position must be designed before the glass is toughened.
Combing tile adhesive in a controlled direction can help the ridges collapse beneath a large tile. The method must match the product and application, but random trowel marks are not a quality system.
Advanced toilet flushing depends on ceramic geometry and water distribution, which are measurable things you can compare before buying. Compare flush performance, water use, noise, cleaning and service support.
Handleless fronts and long drawer runs make small gaps and alignment errors highly visible, so cabinetry, tiles, mirrors and finished datums must be coordinated.
A U-shaped drawer can work around the basin waste while keeping storage on either side, but the exact system and load limits remain product-specific.
A high-rise coastal bathroom renovation needs exposure planning, building coordination, service access and finish selection before demolition begins.
A high-rise bathroom’s salt exposure depends on elevation, ocean orientation, wind, shielding, building form and ventilation rather than height alone.
Underfloor heating can improve a luxury bathroom, but heating zones, bath base, floor finishes, electrical design and future drilling must be coordinated before installation.
Under-vanity lighting works when the profile, diffuser, driver access, switching and shadow line are designed together rather than added as a visible strip.
A basin wall works as one elevation: vanity height, basin rim, mixer projection, mirror position, lighting and tile joints should be coordinated before installation.
A walk-in shower screen can look effortless, but the fixed panel, stabiliser arm, wall fixing, floor fall and water direction must work together.
Premium bathroom cabinetry should preserve access to traps, isolation points, drawer hardware, lighting drivers and service parts instead of sealing every component permanently behind the finish.
Wall-hung WC height depends on the frame, pan, floor build-up and user needs. Plan the finished seat height before tiling rather than adjusting it by eye afterwards.
A wall-hung WC is supported by its frame and structure behind the wall, not by the tile. Understand backing, anchoring, finished height and testing before closing the cistern wall.
Wall-hung and back-to-wall WCs both conceal pipework, but they differ in frame depth, floor access, cleaning, height adjustment and service requirements.
Hinges, clamps and stabiliser bars transfer load into the wall. Compare masonry, drywall and tiled substrates before closing a bathroom wall around a frameless enclosure.
A wall-hung WC can transmit flush and pipe noise through a service wall. Plan acoustic insulation, pipe support, pan connections and neighbouring-room use before closing the wall.
Colour Rendering Index describes how a light source reveals colours compared with a reference. It matters around a bathroom mirror, but colour temperature, beam position and glare matter too.
Coastal grade is not a universal material standard. Confirm the base metal, coating, exposure, test evidence, cleaning rules and warranty before specifying a product.
A mirror demister is a heated pad or heating zone behind the mirror that clears condensation from a defined area. Its size, position, control and electrical installation all matter.
Large-format tile is not defined by one universal size in every conversation. The important issue is how the tile’s dimensions change handling, substrate preparation, adhesive coverage, layout and installation risk.
Lippage is the visible height difference between neighbouring tile edges. With large-format porcelain, it is controlled through product selection, substrate preparation, layout and fixing technique.
PEI is a useful tile-performance term, but it should be interpreted for the actual application. It does not replace wet-floor, slip, finish, cleaning or manufacturer guidance.
Pilkington Optimirror is a specialist mirror-glass product positioned around optical quality and durability. The product is still only one part of a bathroom mirror installation.
Shade-variation ratings help describe how much a tile range may vary from piece to piece. They are important when planning a large bathroom surface or a stone-look installation.
A half-tile brick-bond layout can place the widest part of one tile beside the end of another. With bowed or large-format tiles, that pattern can increase lippage risk instead of improving the design.
The basin, waste, trap and drawer boxes occupy the same space, so plumbing must be coordinated with vanity fabrication rather than fitted afterwards.
Black edge marks are often linked to moisture reaching the mirror backing or edge. The glass, backing, wall, adhesive, ventilation and installation environment all matter.
Large-format porcelain installation depends on suitable adhesive coverage and contact. The correct application method comes from the product, substrate, tile and location rather than a shortcut.
Large-format porcelain can reduce grout lines and create a calm architectural finish, but it makes wall preparation, service coordination and adhesive coverage more demanding.
Vanity failures often begin at basin cut-outs, pipe penetrations, bottom edges or damaged edging rather than across the centre of the cabinet face.
The bottom edge and kick zone can encounter mop water, shower escape and small leaks, so floor-standing vanity details need moisture-aware protection and access.
Identifiable vanity hardware makes future adjustment, replacement and servicing more practical than a generic promise of soft-close drawers.
Material price cannot rescue poor layout, uneven substrates, mismatched shade, bad lighting, incorrect grout or rushed installation. Luxury is a complete bathroom decision.
A small reserve of correctly identified tile can make future repairs possible when a range, shade, face or finish is no longer readily available.
Fewer grout lines do not remove movement from a bathroom. Large-format tile installations still need planned movement and perimeter details suited to the room and the fixing system.
The green cast at the edge of ordinary mirror glass becomes more noticeable on large mirrors and pale bathrooms. Learn how low-iron glass changes the finished reflection.
Cloudy shower glass can come from mineral deposits, soap residue, poor ventilation or damaged coatings. Identify the cause before reaching for abrasive chemicals.
Hinge holes, handle cut-outs and notches cannot be casually added after shower glass is toughened. This is why accurate set-out and late final measurement are essential.
A thinner porcelain slab can reduce weight and open design possibilities, but it does not remove the need for careful support, transport, cutting, substrate preparation and installation.
Stainless steel is corrosion-resistant rather than corrosion-proof. Salt deposits, surface contamination, finish, geometry and maintenance all affect coastal performance.
A well-coordinated basin waste and vanity design can preserve useful upper-drawer storage instead of replacing it with a permanently fixed false front.
A marble-look porcelain range can contain several printed faces, or a much larger collection of variations. Understanding the number of faces helps prevent visible repetition across a large bathroom.
The finished wash height includes the cabinet, countertop and basin rim, so a vessel basin must be coordinated with the vanity and mixer rather than chosen in isolation.
Wide bathroom drawers create different bending, alignment and load demands from small furniture drawers, especially when filled with bottles and grooming products.
Apartment bathroom renovations in Umhlanga involve more than the bathroom itself. Access, working hours, water isolation, rubble and body corporate rules need early planning.
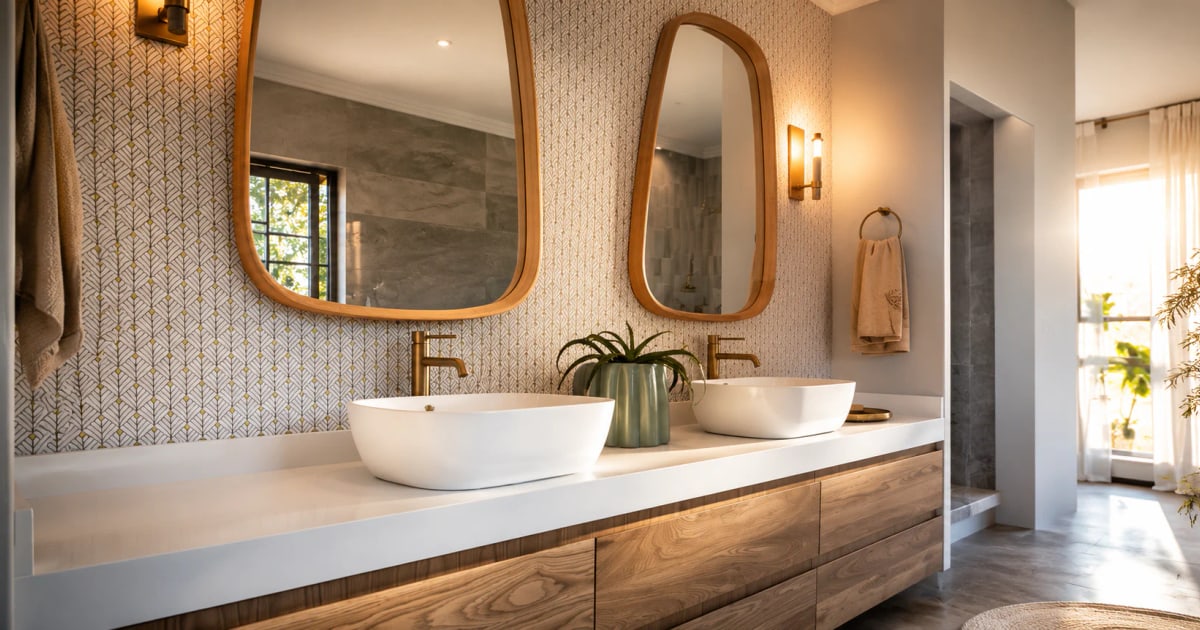
Basin type affects tap position, vanity storage, waste connections, cleaning and the finished proportions of a Durban bathroom.
A freestanding bath beside a Durban window needs privacy, glazing, ventilation, light control and waterproof detailing planned together.
Colour rendering, colour temperature, glare and switching zones all affect how a luxury bathroom actually feels in use.
Electrical features in a luxury bathroom need early coordination with the electrician, plumber, tiler and cabinet installer.
An extractor fan only controls bathroom moisture properly when its capacity, duct route, discharge point and replacement air are considered together.
Premium bathroom products should be judged by installation requirements, warranty conditions, service access and future spare-parts availability as well as appearance.
Bathroom cabinetry often fails at cut edges, basin openings and drilled penetrations rather than on the visible front panel.
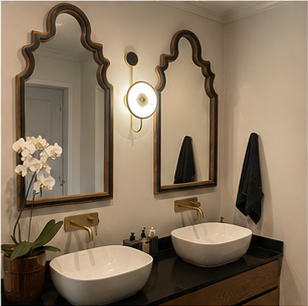
Calm bathroom design depends on where daily products, towels, chargers and cleaning items go when the room is actually being used.
Black, brushed and coloured bathroom finishes need the right cleaning routine, especially in humid coastal Durban homes.
Book-matched marble is planned from the actual slabs, the room dimensions and the key visual lines before fabrication begins.
A physical slab shows movement, colour, fissures and translucency that samples cannot. Here is what KZN clients should inspect before reserving stone.
Cleaning guidance differs between manufacturers and finishes, so a general vinegar rule can damage the very tap it is meant to protect.
A coastal bathroom needs more than attractive finishes. This KZN guide explains how ventilation, condensation, cleaning and material choice affect a luxury bathroom over time.
A concealed mixer must be installed within its specified finished-wall range. Tile, adhesive and wall construction all affect the final fit.
A concealed cistern should be tested before the wall is closed. This guide explains the checks Durban homeowners should expect before tiling begins.
A bathroom renovation works better when demolition, plumbing, electrical work, waterproofing, tiling and final installation happen in the right sequence.
A successful double vanity coordinates two basins, two mixers, storage, mirrors, lighting, plumbing and comfortable use in one composition.
A luxury stone bathroom involves the client, slab yard, fabricator and renovator. Understanding each role helps the design stay accurate from selection to installation.
Epoxy and cementitious grouts behave differently. The right choice depends on the tile, location, appearance, maintenance expectations and system instructions.
A freestanding bath tap depends on below-floor fixing, finished levels, pipe routes and bath geometry, so the visible mixer cannot be a late decoration.
A freestanding bath mixer should be selected with access, fixing, cartridge replacement and below-floor service implications in mind.
New pipework can carry debris into cartridges, aerators and thermostats, so flushing and manufacturer-required filters or strainers matter before commissioning.
Frameless and grid-style shower screens create different detailing, cleaning and measurement decisions in a Durban bathroom renovation.
Frameless shower glass depends on accurate finished levels, clearances and support. This is why measuring too early creates problems in premium KZN bathrooms.
A freestanding bath is a major visual feature, but its filled weight, waste access, tap position and floor support must be planned before installation.
A freestanding bath affects floor loading, hot-water demand, waste access, tap position and cleaning space before it becomes a visual feature.
A luxury bathroom works better when it is planned in zones for arrival, washing, bathing, storage, drying and maintenance rather than as a list of products.
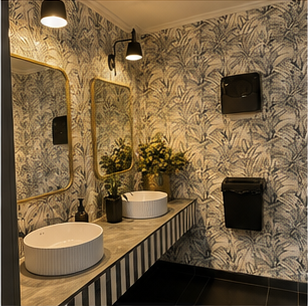
A Durban guest bathroom has a smaller footprint, shorter visits and high visibility, making it a useful place for a considered bold finish.
Some green marbles can react badly to moisture in the setting system. The stone and adhesive need to be assessed before installation.
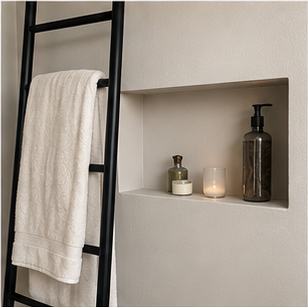
A heated towel rail needs coordinated electrical provision, fixing support, clearance and maintenance access before the bathroom walls are finished.
Backlit onyx is a stone, lighting and support system. The actual slab must be tested before the wall, diffusion, wiring and access are fabricated.
Hospitality bathrooms teach useful lessons about lighting, controls, storage and cleaning, but a private Durban home has different routines and maintenance demands.
Porcelain tiles are hard and durable, but drilling them for taps, glass and accessories requires the right tool, position and patience.
The visible shower trim is only one part of a concealed system; the rough-in body behind the wall determines compatibility, depth and future serviceability.
Brand reputation is not enough when a premium mixer is installed in Durban; stock, cartridges, authorised dealers, lead times and warranty support matter.
Large-format shower walls demand slab inspection, safe handling, accurate setting-out, prepared substrates, compatible bonding and careful finishing.
Large-format porcelain tiles can create a calm luxury finish, but they demand accurate substrate preparation, handling and adhesive coverage.
Large bathroom slabs are heavy, fragile and expensive to replace. Safe handling, temporary support and accurate installation planning matter before the stone arrives.
Linear and point drains can both work well, but the choice affects falls, tile layout, finished levels, cleaning and the walk-in shower design.
Linear drainage affects falls, waterproofing, cleaning, access and finished floor levels, so it must be planned before the shower is built.
Sight, touch, sound, smell and thermal comfort all influence whether a Durban bathroom feels genuinely luxurious in daily use.
A premium bathroom should be beautiful and serviceable. Concealed cisterns, LED drivers, traps, cartridges and drains all need an access plan.
Pipe debris, excessive pressure, limescale, poor access and harsh cleaning products can affect premium tap warranties as much as the brand name.
A premium tap should be assessed for cartridge, aerator, thermostat and spare-part support before it is built into a luxury bathroom.
Premium tap warranties can treat the mechanism and decorative finish differently, especially for matt black, PVD and other non-chrome finishes.
Etching and staining are different problems. Understanding the difference helps Durban homeowners protect marble and avoid damaging it with the wrong cleaner.
Natural marble can create a remarkable luxury shower, but the stone is only the visible layer of a carefully coordinated wet-area system.
A well-planned mirror cabinet can combine storage, lighting and daily practicality without making a luxury bathroom feel cluttered.
Daylight affects colour, glare, privacy, ventilation and mood, so bathroom windows should be planned as part of the material palette.
Rain showers, hand showers and body outlets can place very different demands on a bathroom water supply. Plan the flow before choosing the controls.
Natural stone wastage is shaped by slab size, vein direction, defects, cut-outs and the design. A good cut plan reduces waste without forcing poor-looking joins.
Natural stone can bring depth to a luxury bathroom, but selection, sealing, cleaning and ongoing care need to match the stone and the wet-area use.
Natural stone and sintered stone can both create a high-end bathroom. The better choice depends on the design, fabrication, maintenance and performance brief.
Polished and honed marble create different looks and maintenance expectations. The right finish depends on where the stone is used and how the bathroom is lived in.
A plumbing Certificate of Compliance is important, but homeowners should understand its scope and why it does not replace a full bathroom renovation inspection.
A premium fitting handover should identify every visible product, concealed body, cartridge, finish, warranty record and service document.
A luxury rain shower cannot create water pressure that the house does not have. This Durban guide explains flow, pressure, pipework and planning before you specify multiple outlets.
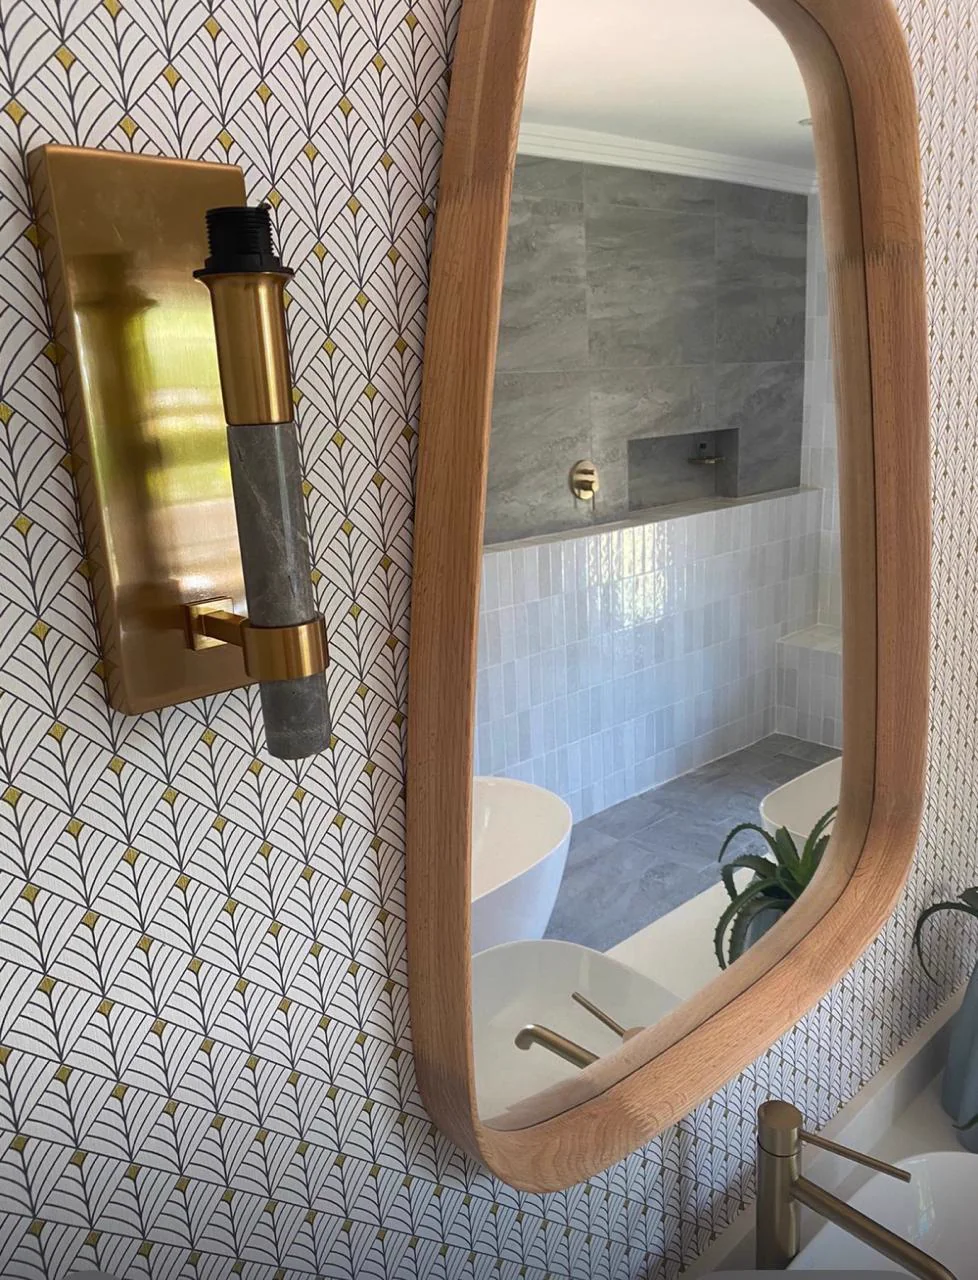
PVD, plated, coated and painted bathroom finishes are not the same. Product selection and cleaning habits affect how premium hardware ages.
Quartzite and marble can both create an exceptional bathroom, but they differ in hardness, acid sensitivity, appearance and maintenance expectations.
Real timber can bring warmth to a bathroom, but coating, joints, ventilation, splash control and maintenance all influence its long-term performance.
The back of a marble or onyx slab can change how it should be bonded. Mesh and resin treatments need to be identified before fabrication and installation.
A basin mixer, concealed shower control and floor-mounted bath mixer may share a design language while using different bodies, pressure limits and installation methods.
A natural-stone vanity top depends on accurate basin cut-outs, adequate support, carefully placed seams and coordination with the wall and plumbing.
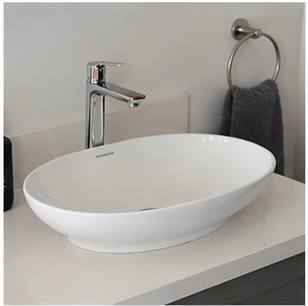
The tap-hole position affects basin compatibility, spout reach, splash, stone fabrication and future replacement options in a luxury bathroom.
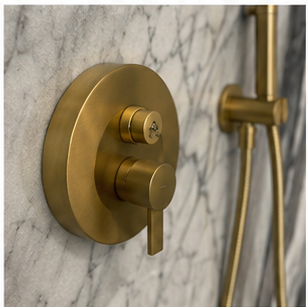
A thermostatic mixer cannot be judged from the trim alone; calibration, strainers, pressure balance and water temperature all affect the finished result.
Thermostatic shower controls use product-specific safety stops and calibration procedures, so one temperature number should not be assumed for every brand.
A valve may select multiple shower functions, but useful simultaneous flow still depends on pressure, pipework, hot water, valve capacity and drainage.
Toilet selection begins with the existing waste route, set-out and finished wall position, well before the shape of the pan comes into it.
Travertine can create a warm spa-like bathroom, but its fill, cut, surface finish and maintenance requirements should be understood before specification.
A floating vanity needs more than a strong-looking wall. Support, plumbing clearances, moisture resistance and access should be resolved before installation.
Wall-mounted basin taps look simple, but their height, projection and wall depth must be coordinated with the basin and finished tile surface.
Wallpaper can create a dramatic bathroom feature, but humidity, ventilation, splash exposure and the exact wallcovering all matter.
An illuminated shower niche combines wet-area waterproofing, stone or tile, electrical planning, diffusion and service access.
Shower niches and benches add useful luxury, but every change of plane and penetration must be incorporated into the wet-area waterproofing system.
Hollow-sounding and loose tiles can result from movement, poor adhesive coverage, substrate problems or moisture. The visible symptom needs proper diagnosis.
Bad smells and standing water can come from several different problems. This guide explains what should be investigated before a bathroom is simply cleaned or resealed.
A bathroom shower is not waterproof because it has tiles. This Durban-focused guide explains the layers, junctions and checks that protect a luxury shower renovation.
A luxury bathroom is experienced from the passage as well as from inside it, so the doorway view should be part of the layout decision.
Tiling over an old bathroom can be appropriate in limited cases, but failed waterproofing, movement and damp usually require proper investigation first.
New grout can improve the appearance of a bathroom, but it cannot replace waterproofing behind a failed shower. Learn what Durban homeowners should investigate first.
Vessel-basin splash usually comes down to the relationship between bowl depth, tap height, projection, flow and the point where water lands.
A threshold-free shower needs more than a beautiful screen and linear drain. Learn how falls, flow, splash and finished levels affect a luxury walk-in shower in KZN.
White and light-coloured marble can reveal adhesive shadowing, moisture sensitivity and discolouration. The bonding system must be chosen for the actual stone.
A premium shower handle or thermostat cannot compensate for an incompatible rough-in body, incorrect depth or mixed manufacturer system.
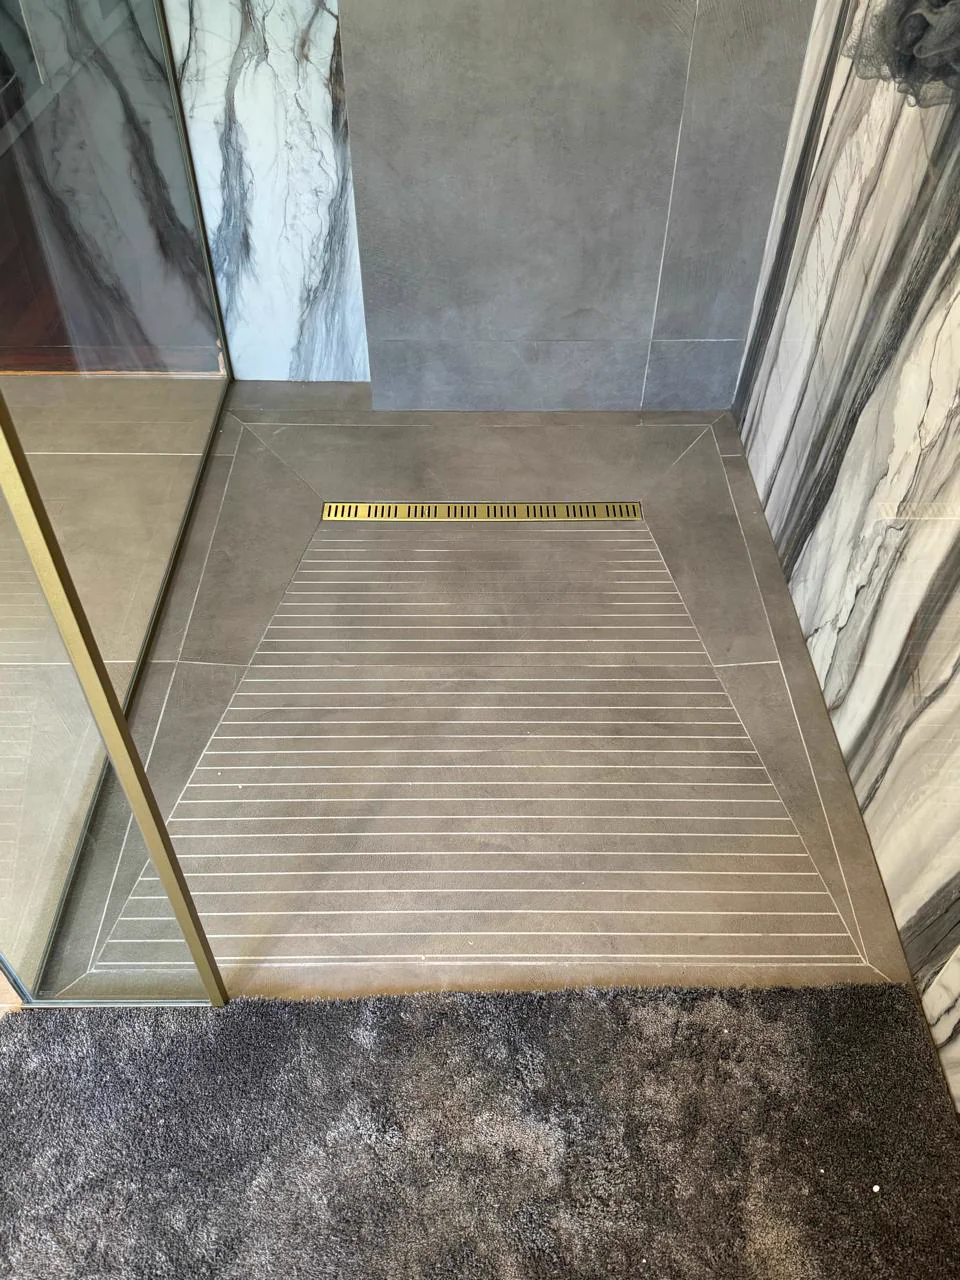
A bathroom renovation quotation should begin with the room, its existing condition and the way it needs to work, not with a list of products.
Reno Incorporated's long construction background shapes how Signature Bathrooms approaches layout, preparation, coordination and handover in Durban homes.
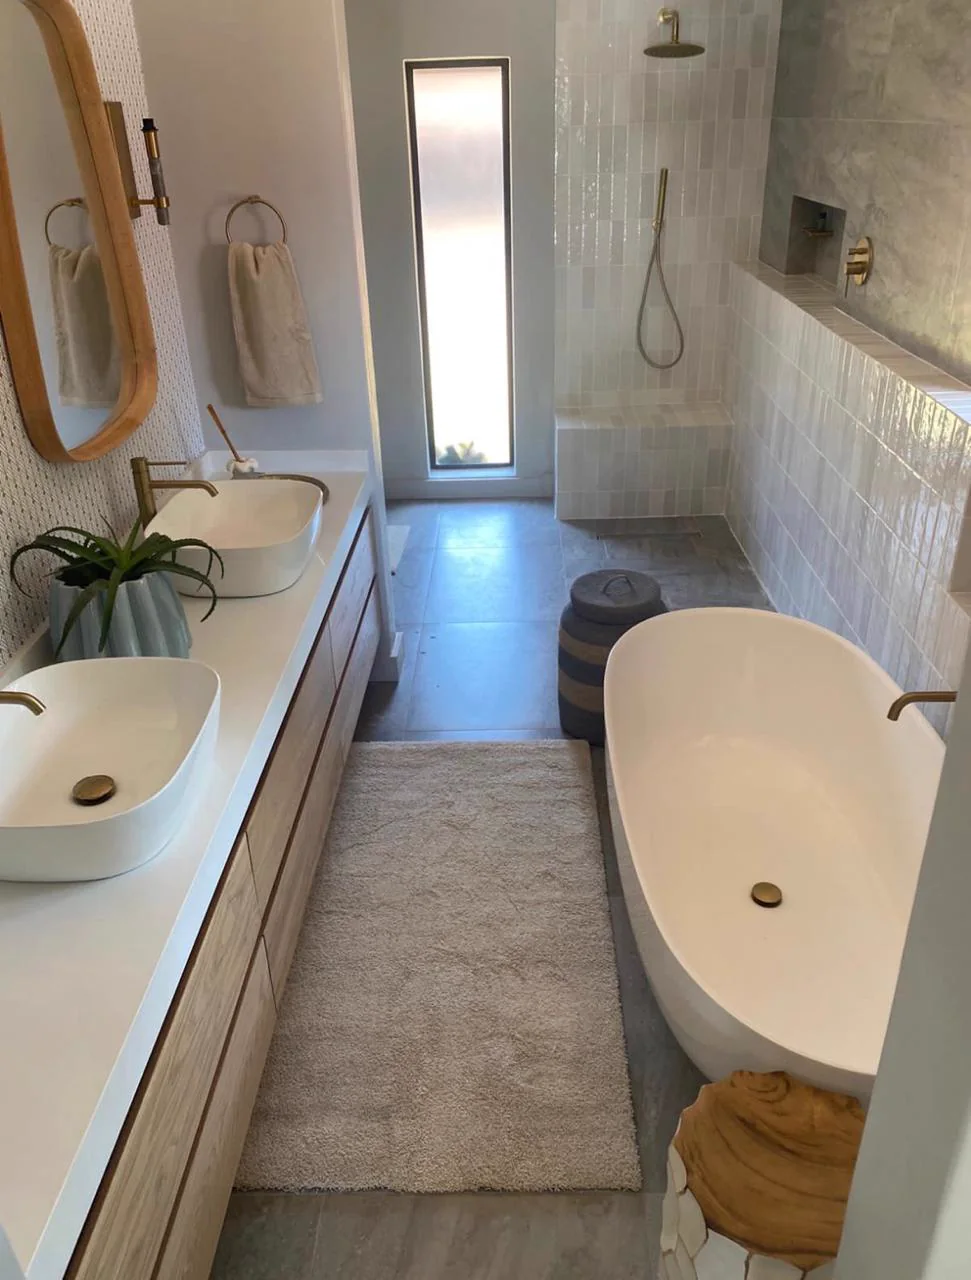
Some bathroom projects stay within the room. Others form part of a larger alteration, addition or home renovation. Knowing the difference helps the project start in the right place.
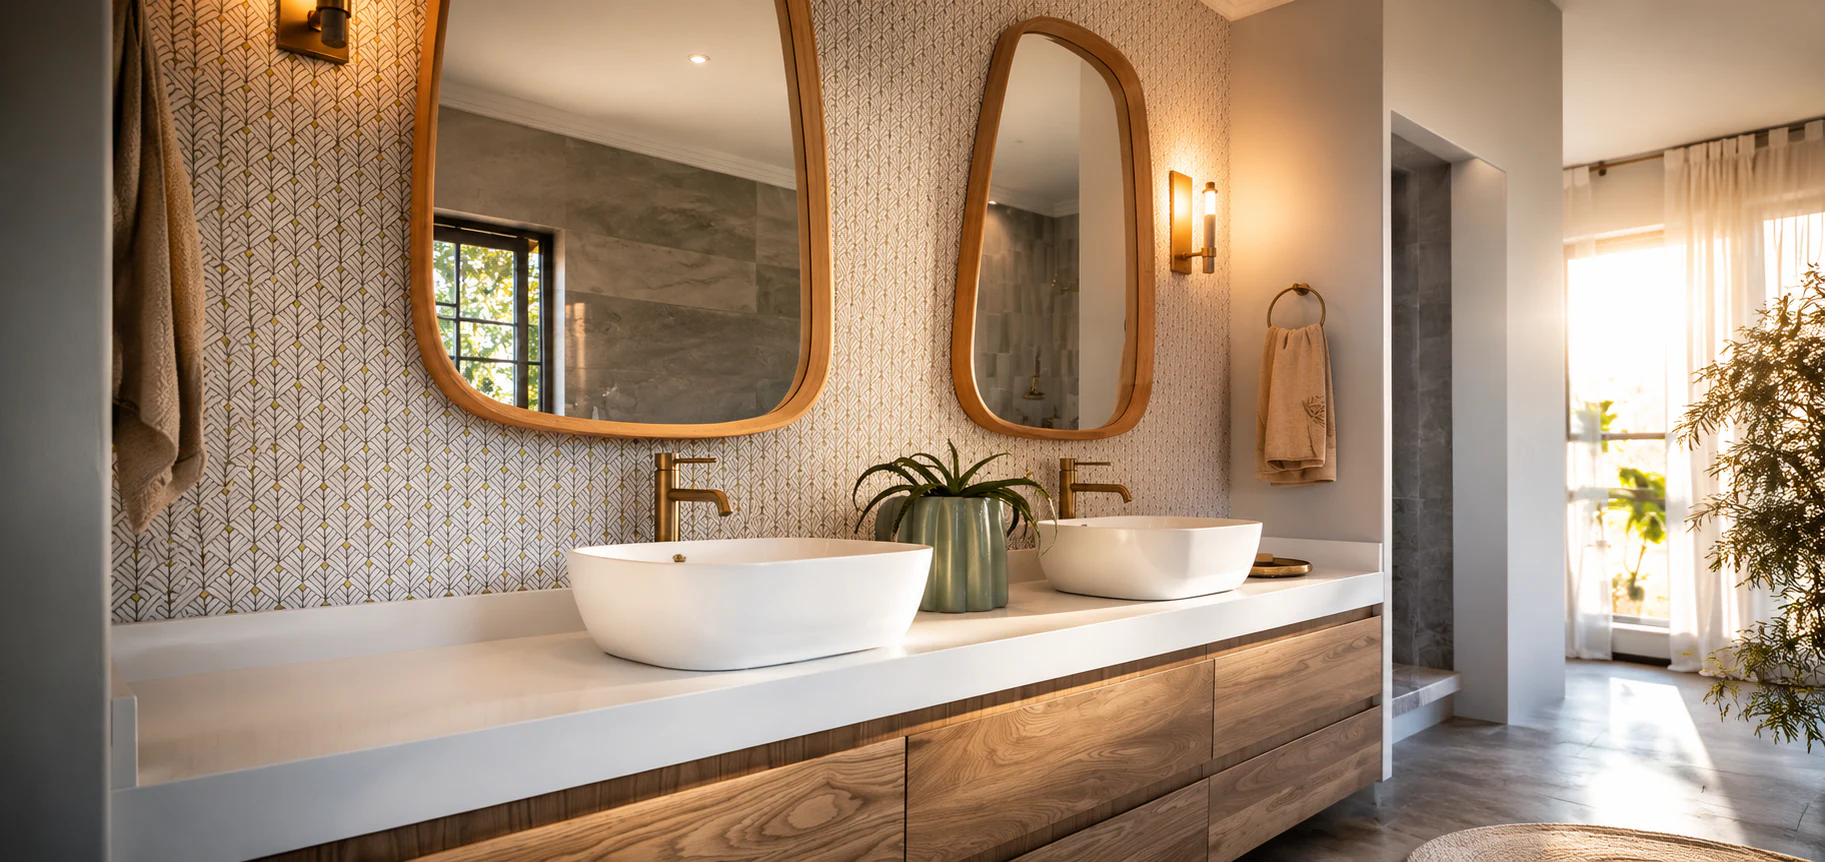
Signature Bathrooms was created as a specialist division of Reno Incorporated to give bathroom renovations in Durban and KwaZulu-Natal the focused planning they deserve.
An accessible bathroom renovation allows older family members to live independently for longer. This guide covers grab rails, curbless showers, layout planning and what to build in from the start.
Most bathrooms in Durban rely on a single ceiling light that does everything poorly. This guide covers how to layer bathroom lighting for function, ambience and energy efficiency.
A pre-sale bathroom renovation in Durban can support a higher asking price and reduce time on market. Here is what to prioritise, what to avoid, and how to keep the scope financially rational.
La Lucia and Mount Edgecombe are established Durban North suburbs with distinct property types and estate conditions. Here is what a bathroom renovation in these areas involves.
Load shedding affects bathroom renovation in ways most homeowners do not anticipate. Here is how to plan your renovation programme and specify fittings that work through power outages.
Durban's inner suburbs contain some of the city's most characterful homes. Bathroom renovation in Morningside, Berea and Musgrave requires specific knowledge of older building stock.
KZN's South Coast from Amanzimtoti to Port Shepstone has a large and varied property market. Here is what bathroom renovation in this area involves and what coastal conditions require.
A well-specified bathroom increases rental yield and reduces maintenance calls. Here is how to renovate a KZN rental or Airbnb bathroom for durability, appeal and return on investment.
Commercial bathrooms serve high-traffic use and must comply with different requirements to residential. Here is what a commercial bathroom renovation in Durban involves.
See completed bathroom renovation projects, before-and-after transformations, and renovation progress from Signature Bathrooms in Durban on Instagram and Facebook.
Frameless shower glass changes how a bathroom reads and performs. This guide covers glass thickness, layout, waterproofing and what to resolve before ordering in KZN.
When renovating multiple rooms in a Durban home, the order of trades matters. This guide explains how bathroom work fits into a wider project and what to coordinate upfront.
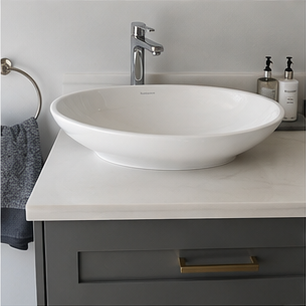
A granny flat bathroom must function independently in a compact footprint. This guide covers layout, compliance, waterproofing and how to coordinate bathroom work with the wider addition.
Combining kitchen and bathroom renovation in one project saves time on trades and reduces household disruption. Here is what to consider when coordinating both rooms in Durban.
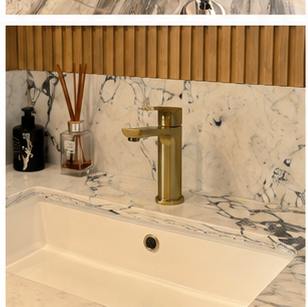
Water scarcity is a permanent reality in South Africa. Renovating a bathroom is the right moment to specify fixtures that reduce consumption without compromising the experience.
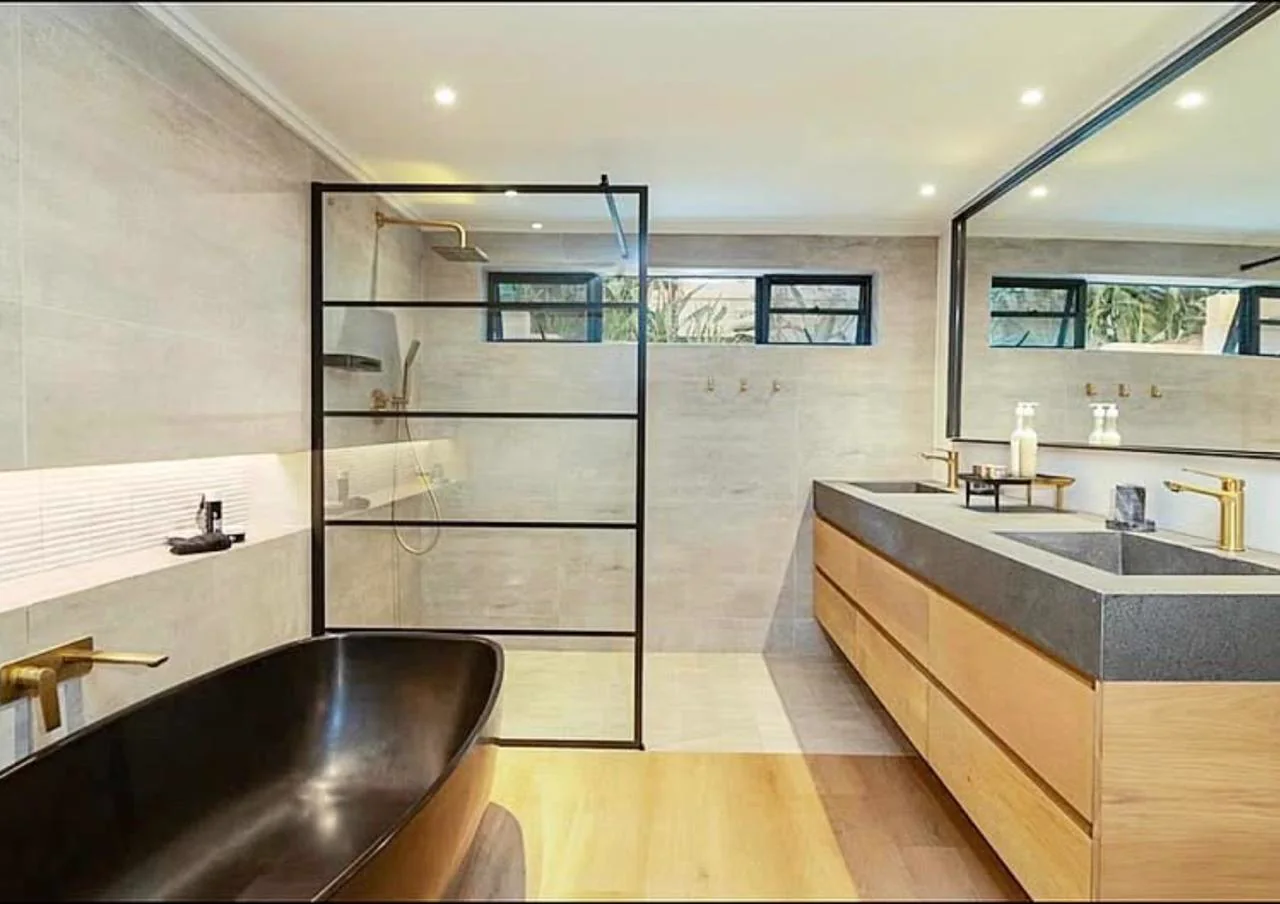
A practical guide to what a complete bathroom renovation quote should cover, from stripping and waterproofing to product allowances, exclusions and handover.
Prepare for an Umhlanga apartment bathroom renovation with practical guidance on body corporate rules, access, protection, ventilation and project sequencing.
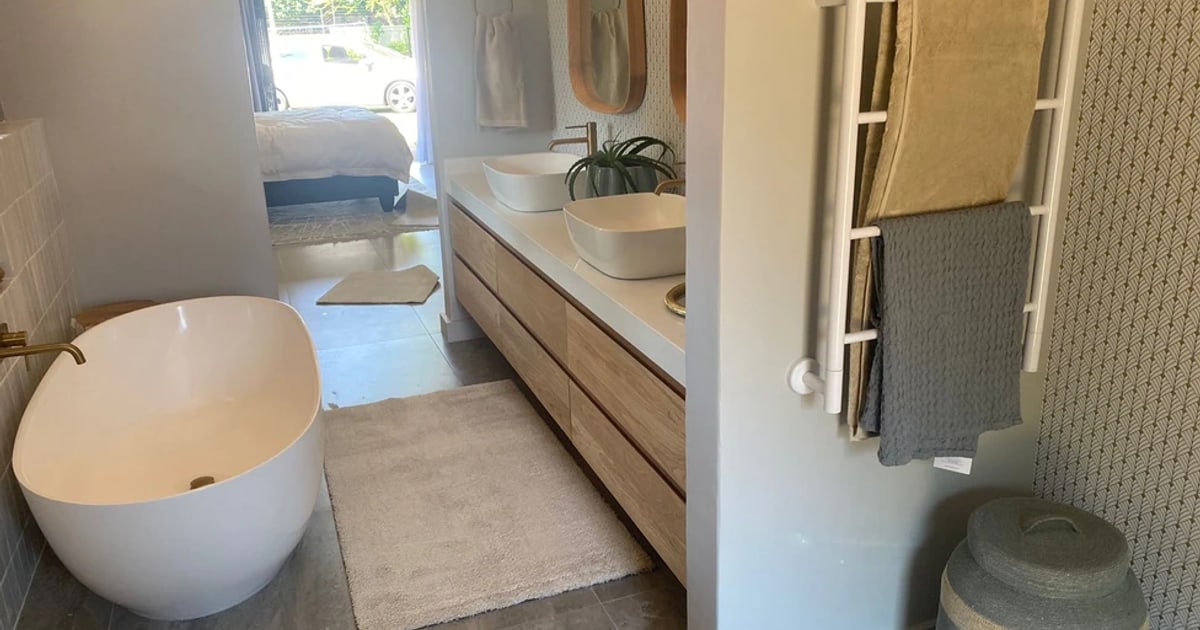
Understand what shapes bathroom renovation costs in Durban, from layout changes and preparation to finishes, site access and product lead times across KZN.
See the stages that shape a bathroom renovation timeline in Durban, including planning, selections, stripping, installation, finishing and final handover.