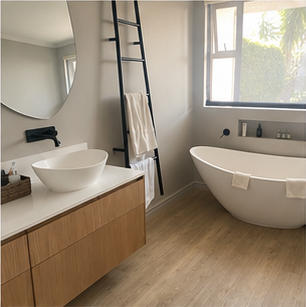
The room starts before you step into it
Many bathroom layouts are judged from the centre of the room, after every fixture has been installed. The first impression actually begins at the doorway. What is visible when the door is open can make the room feel calm, considered and spacious, or expose the toilet, clutter and awkward corners immediately.
This matters particularly in a guest bathroom or an en-suite connected to a bedroom.
A sightline is not only a visual exercise
The doorway view should be checked alongside practical circulation. Moving a basin to improve the first view may affect plumbing, storage or the door swing. Hiding a toilet behind a wall may improve privacy but create a cramped route or a difficult service detail.
Use the actual finished wall thickness, door position, vanity depth and lighting positions when reviewing the sightline. A plan showing rectangles is not enough.
Choose the first feature deliberately
The first visible element might be a mirror, a stone wall, a bath, a carefully lit vanity or a view through to a window. It does not have to be expensive. It needs to be proportioned, uncluttered and supported by the rest of the room.
Before the final layout is approved, stand at the doorway at different times of day and check:
- what the eye meets first;
- whether the mirror reflects an untidy service area;
- whether the toilet is unnecessarily exposed;
- whether the lighting creates glare from the entrance;
- whether the path to the basin and shower remains natural.
Luxury is partly the quality of the materials, but it is also the order in which the room reveals itself.
Continue planning your renovation
Signature Bathrooms coordinates the design and construction details as one renovation scope. See the bathroom renovation service and continue with related bathroom renovation guidance.