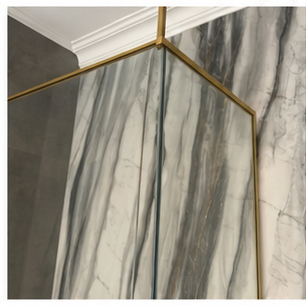
Shower glass is often one of the last visible installations in a bathroom because its dimensions depend on the finished room. Waterproofing, screed, tile, stone, grout lines and floor falls all change the opening that the glass must fit.
The drawing is not the final opening
An early drawing can establish the intended layout, but it cannot always provide the final glass dimensions. A wall may receive adhesive and tile, a stone return may be added, or the finished floor may sit slightly higher than the original rough dimension.
Frameless glass shows every error
A framed enclosure can conceal some variation with profiles. Frameless glass exposes the relationship between the panel, wall and floor. If a panel is ordered too early, a small change in the finished opening can produce uneven gaps, poor seals or a door that does not swing correctly.
Measure the real conditions
The final measure should record wall plumb, floor level, finished thicknesses, the actual opening, shower-head direction, niche position, tap clearance, door swing and the selected hardware. The glass fabricator then works from the conditions that will exist at installation.
Sequencing protects the bathroom
The waterproofing and tile work must be completed correctly before the enclosure is measured. That does not mean the glass installer is disconnected from the earlier work. The intended glass lines and hardware need to be coordinated during design so that the finished room is ready for the final measure.
Late measurement is not delay for its own sake. It is a way of reducing the risk of manufacturing an expensive panel for a room that has not yet reached its final dimensions.
Read about why shower-glass holes must be cut before toughening, or see the correct sequence of bathroom renovation trades.