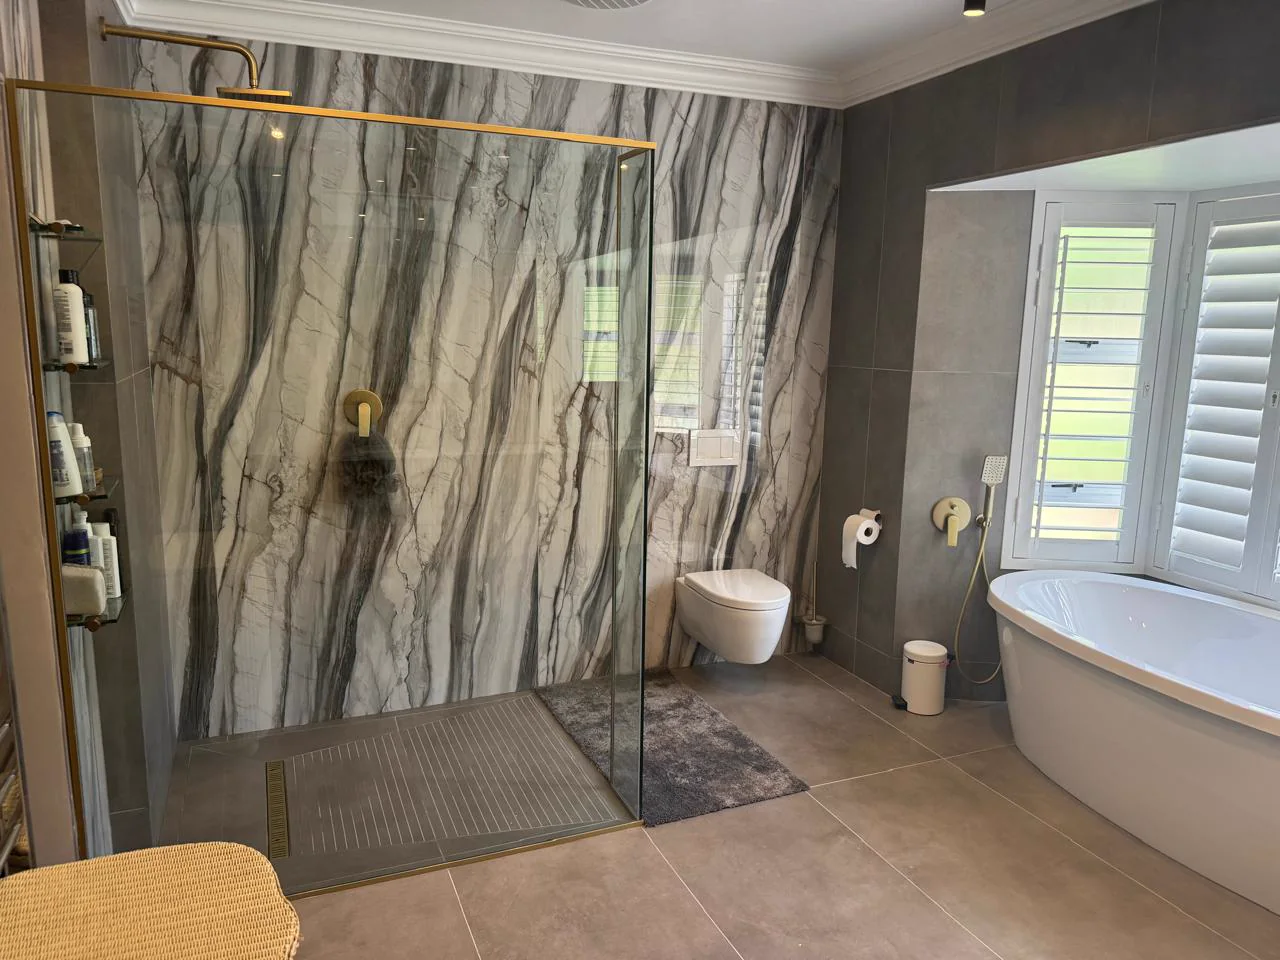
A slab is not a sheet of uniform material
Natural stone contains variation, fissures, resin repairs, edge damage and areas that may not be appropriate for a visible feature. A slab also has a fixed length and width, while the bathroom has niches, mixer holes, basin cut-outs, glass junctions and corners.
The usable area is therefore different from the simple mathematical area of the slab.
Veins affect the cut map
The most economical cut is not always the best cut. Rotating a panel may reduce offcuts but place the main vein in an awkward position. A book-match or continuous vein may require additional slabs even when a single slab appears large enough on paper.
The fabricator should map the actual slabs against the final measured room and identify which sections become feature panels, vanity tops, shelves, thresholds or concealed offcuts.
Avoid false economy
Trying to use every remaining piece can create short joins, weak narrow strips or a pattern that looks accidental. Offcuts may still be useful for shelves, plinths or small details, but only where the dimensions, strength and appearance are suitable.
The cut plan should be approved before fabrication, with the client understanding where natural variation and joins will occur.
Good planning protects the material and the budget
Wastage is not automatically wasteful. Some loss is the price of placing a high-value material correctly and avoiding defects in focal areas. The aim is controlled use of the slab, not an artificial promise of zero offcuts.
See the Signature Bathrooms renovation process at our renovation process.
Continue planning your renovation
For a related question, continue with related bathroom renovation guidance.