Ten percent is often used as a quick starting point when estimating tile quantity. It is not a universal answer for every bathroom.
The layout changes the allowance
A simple rectangular room with a regular tile may produce relatively efficient cuts. A bathroom with niches, windows, benches, diagonal changes, multiple openings or a strong pattern can use more material even when the floor area is modest.
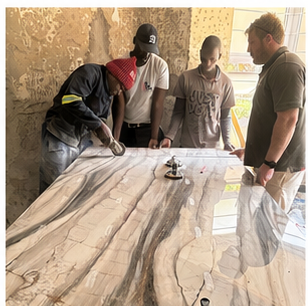
Large slabs also need the cutting plan to be understood. The quantity is not only the area of the wall; it is the area plus the pieces that can realistically be recovered from the cuts.
Pattern and shade selection create real waste
With marble-look tile, the installer may reject a visually poor arrangement even when the piece is technically usable. Directional veining, bookmatch intentions and the number of faces affect which piece goes on which wall.
That is deliberate design waste. It should be allowed for honestly rather than discovered after the material is already short.
Breakage and future repairs are different questions
Handling can produce breakage, especially with large or thin-format pieces. A separate small reserve may also be worthwhile for future repairs because the exact shade or batch may no longer be available.
The right allowance depends on the product and project. It should be based on a measured layout and the manufacturer’s handling requirements.
Quantity should be approved with the design
Before ordering, review the room elevations, tile direction, cuts, niches, drains, door openings and any areas where the pattern must be matched. This gives the homeowner a clearer view of what the material budget includes.
Premium tile is too expensive to treat as a square-metre-only calculation. The layout is what turns the boxes into a finished room.
See how slab cutting and wastage are planned, or continue with large-format tile preparation in KZN.