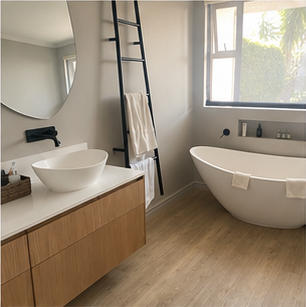
A product list is not a room plan
A bathroom quote may contain a toilet, basin, bath, shower, vanity and taps. That list does not explain how a person enters, moves, washes, dries, stores daily items or reaches the services when something needs attention.
Spatial zoning turns the product list into a room that works.
Think in routines
The arrival zone should have a clear route and a sensible first view. The wash zone needs basin, mixer, mirror, lighting and storage to work together. The shower or bath zone needs water containment, drainage and towel access. A maintenance zone is less visible but equally important: traps, valves, drivers, cartridges and concealed systems need a future plan.
The zones can overlap, but they should not compete.
Luxury often comes from reduced friction
A towel rail on the other side of the room is a small daily irritation. A vanity with no place for a charger creates permanent counter clutter. A door that collides with the basin makes a beautiful compact room feel badly designed.
Review the room in the order it will be used, not only from a top-down plan.
Coordinate the hidden work early
Moving a fixture between zones can change waste routes, water pipes, electrical points, falls, waterproofing and finished levels. The earlier the zoning decision is made, the less likely the tiler or cabinet installer is to be forced into a late compromise.
The finished bathroom should feel effortless because the visible and invisible decisions were coordinated before construction began.
Continue planning your renovation
Signature Bathrooms coordinates the design and construction details as one renovation scope. See the bathroom renovation service and continue with related bathroom renovation guidance.