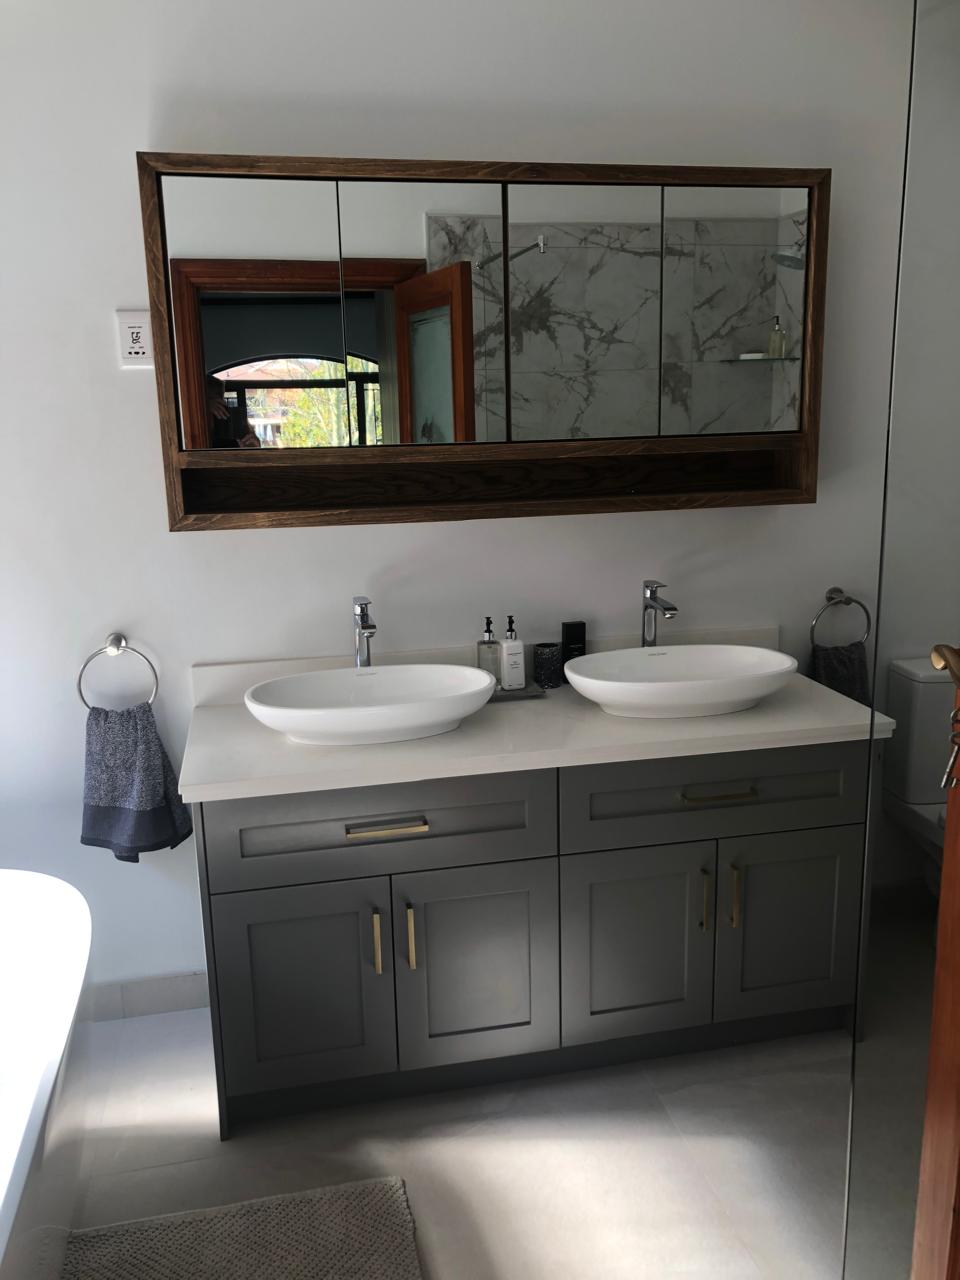
Two basins create twice the coordination
A double vanity can make a main bathroom feel generous, but simply making a cabinet longer does not guarantee that two people can use it comfortably.
The basin centres, mixer positions, usable counter space, mirror proportions, lighting and storage all need to work together.
Basin and mixer geometry
Countertop basins add height to the vanity. The mixer needs suitable spout height and projection for the exact basin so that water lands in the bowl without excessive splash. Two attractive products can still be a poor combination if their dimensions do not agree.
The basin waste and trap also need to clear drawers and shelves. Plumbing positions should be fixed before the cabinet is fabricated, not discovered when the drawer boxes arrive.
Mirrors and lighting are functional
One long mirror can make a vanity feel connected; two mirrors can give each user a clearer visual zone. Side lighting helps reduce the shadows that a single ceiling downlight can create, especially around the face.
The exact light fitting, location and electrical requirements should be coordinated by the appropriate professional before the wall is finished.
Storage should survive the plumbing
A well-designed double vanity uses the space around the traps and water connections rather than pretending the plumbing does not exist. Drawers, service access and moisture-resistant materials should be planned around the actual basin and waste layout.
The finished photograph may look simple. The success comes from resolving the dimensions behind it.
Read more about Signature Bathrooms at Durban bathroom renovations.
Continue planning your renovation
Signature Bathrooms coordinates the design and construction details as one renovation scope. See the bathroom renovation service and continue with related bathroom renovation guidance.