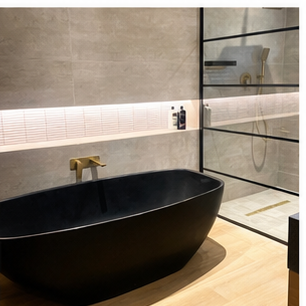
Underfloor heating can make the area around a freestanding bath feel exceptionally comfortable, but the heating layout should be drawn with the bath, waste, fixings and future maintenance in mind. It is not a detail to discover after the tile is installed.
The bath footprint matters
The selected heating system may have rules about where elements can be placed beneath fixed fixtures. The bath base, plinth, waste route and floor penetrations should be shown before the heating plan is finalised.
Keep records before drilling
After the floor is tiled, a future fixing or access hole can damage heating elements if their location is unknown. Keep the heating layout, photographs and test results in the handover documents.
Electrical coordination is required
Heating controls, protection, cable routes and testing must be designed and installed by appropriately qualified professionals in accordance with the product and applicable electrical requirements.
Heat and bath materials
The selected bath material, floor finish and heating system should be checked for compatibility. Do not transfer a temperature assumption from one bath manufacturer to another.
Plan the whole floor
Coordinate the heated zones with the bath, vanity, shower, towel rail, drain, waste and access routes. The most comfortable result is the one that is warm, safe and documented for future work.
Read about why the bath floor must be level and stable, or see bathroom electrical planning.