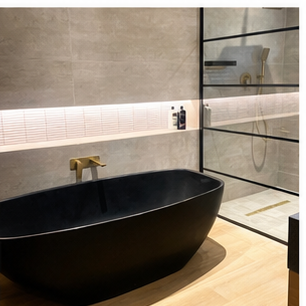
A freestanding bath exposes the floor around it, so level and stability matter both technically and visually. A bath that rocks, twists or sits unevenly can place stress on the waste, damage sealant and make the whole room look unfinished.
The finished floor is the reference
The slab or structural floor may be sound while the screed, tile, adhesive or stone finish is uneven. The bath needs to be installed against the finished condition, including the final floor height and fall strategy.
The base footprint matters
Some baths have a broad stable base; others concentrate support in a smaller area or require a specific plinth, cradle or fixing method. Use the exact installation instructions for the selected product.
Waste connections need movement protection
The waste route should be positioned before the bath arrives, with enough tolerance for the exact product. A bath forced onto a badly aligned waste can place strain on the connection or leave an uncleanable gap.
Check the floor before delivery
Confirm level, substrate condition, access, final tile build-up and the bath base dimensions before the installation date. Correcting the floor is easier before a heavy product is carried into the room.
Read about freestanding-bath floor support, or see why the bath waste position affects the floor.