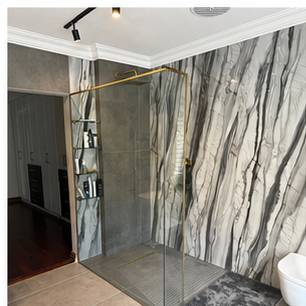
A tiled shower bench looks like a simple horizontal surface. It is actually a small piece of construction that has to support weight, shed water, remain waterproof and finish cleanly at its edges.
The bench needs a fall
The top should not be treated like a level shelf if water can sit on it. Its structure, waterproofing and tile layout need to direct water appropriately while keeping the surface comfortable and visually aligned.
The exact falls and waterproofing details belong to the selected system and the actual construction.
The edge is vulnerable
The front edge, side returns and corners receive attention from people using the bench and from cleaning equipment. Large porcelain pieces need suitable support and edge treatment; a narrow unsupported strip can be more fragile than the main field of the slab.
Joints are part of the waterproofing story
The visible tile and grout do not replace the waterproofing behind the bench. Changes of plane, penetrations, corners and movement details should be completed before the tile is fixed.
A surface that looks continuous can still be built over a correctly detailed system of layers.
Plan the bench with the rest of the shower
The bench affects the shower screen, niche position, mixer height, drain direction and cleaning access. It should be drawn into the elevation rather than added after the wall and waterproofing decisions have already been made.
Luxury is more than a stone-look top. It is a bench that remains comfortable, dry, stable and maintainable.
Continue with waterproofing shower niches and benches, or read why porcelain vanity cut-outs need planning.