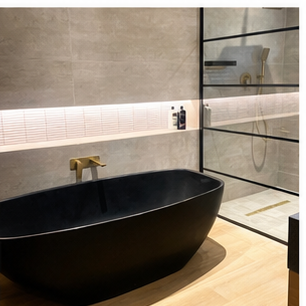
The waste connection beneath a freestanding bath is easy to ignore because it disappears from view. Its position can determine where the bath sits, how the floor is prepared and whether future access is possible.
Outside dimensions are not enough
The waste may sit centrally, toward one end or within a defined service cavity. The manufacturer’s base drawing should be checked against the room, structural floor, screed, tile and waste route.
The bath must not be forced into position
If the waste is already fixed in the wrong place, the installer may be tempted to move the bath, create an awkward gap or use a stressed connection. Confirming the product first avoids those compromises.
Service access still matters
Some baths conceal the waste completely; others provide an access route through a removable panel or service cavity. Know how the connection can be inspected or repaired before the bath is permanently sealed.
Coordinate with the floor finish
The waste, tile joints, stone patterns and bath footprint should be drawn together. A drain that lands under a structural base, outside the usable cavity or in an undesirable tile position may require rework.
Measure the exact product in hand
Manufacturing tolerances and model variations can affect the final location. Use the current installation drawing and verify the delivered product before closing the remaining floor work.
Read about why freestanding baths need a level stable floor, or see what causes bathroom drain smells.