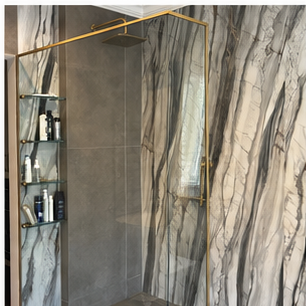
A half-height WC wall can give a bathroom useful privacy, a ledge and a stronger architectural line. It also has to contain and support the concealed cistern system without turning the service opening into an afterthought.
Start with the carrier
The wall depth, frame, pan, waste route and support must be resolved before the decorative finish is chosen. The finished height should be calculated from the floor build-up and pan.
The top needs a proper finish
Stone, porcelain or another surface on the top of the wall must resist moisture and remain stable. Any ledge should be easy to clean and should not encourage water to run into the service opening.
Privacy is not the same as isolation
The wall can screen the pan from the bath or vanity while preserving light and circulation. Its height should be chosen from the room’s sightlines rather than an arbitrary standard.
Keep the maintenance route
The flush plate, actuator and cistern components still need access. Do not cover them with a fixed decorative panel or build a shelf that prevents removal.
Read about low-height concealed cisterns, or see why wall-hung WC height starts with the finished floor.