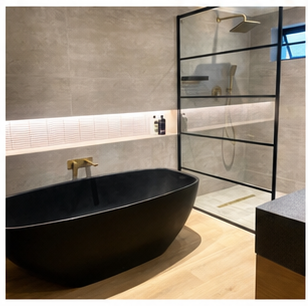
A commercial bathroom — in an office, retail store, restaurant or public building — carries different requirements to a residential one. The volume of daily use is higher. The consequence of a leak or a failed seal is more disruptive. Compliance obligations are more specific. And the maintenance environment is different: cleaning staff rather than the owner, and often a facilities manager who is accountable for the condition of the space.
Getting the specification right from the outset saves significant cost over the life of the installation.
What distinguishes commercial bathroom work
Volume and durability. A domestic bathroom is used perhaps four to eight times daily by the same two people. A commercial bathroom may be used dozens of times daily by different users applying different levels of care. Floor tiles, wall tiles, sanitaryware and fittings must be specified for commercial wear, not residential wear. This typically means harder tile bodies, larger-format tiles with fewer grout joints, commercial-grade flush mechanisms and surface-mounted hardware rather than concealed units that are difficult to maintain.
Compliance. Commercial buildings in South Africa must comply with SANS 10400, the National Building Regulations, on matters including the number of sanitary fittings required per occupant, accessible facility requirements, ventilation rates, and hot water temperature control to prevent scalding. These requirements differ from what is standard in residential renovation and must be confirmed before design is finalised.
Accessibility. SANS 10400-S requires that certain public buildings provide accessible sanitary facilities for people with disabilities. The requirements cover door width, turning radius, grab rail positioning, basin height, and WC dimensions. In a renovation of an existing commercial space, retrofitting accessible facilities into a bathroom that was not originally designed for access can require structural changes to walls and floor.
Ventilation and drainage. Commercial bathrooms require mechanical ventilation extraction at rates that exceed the typical residential extraction fan. Restaurant bathrooms in particular must address odour control in compliance with health regulations. Floor drains must be sized and positioned to handle the peak cleaning and use loads, and must be accessible for maintenance.
Office bathroom renovation
Office bathrooms are typically used by staff during business hours, with cleaning happening at the end of the day. The priorities are durability, ease of cleaning, and a standard of finish that reflects the organisation’s standards.
A practical office bathroom renovation replaces aged sanitaryware with wall-hung WCs and concealed cisterns — easier to clean beneath. Sensor or push-tap basin fittings reduce water consumption and hygiene contact points. Large-format floor and wall tiles with minimal grout joints reduce cleaning time. Adequate mirror and vanity space for a reasonable number of concurrent users.
Retail fit-out bathrooms
A retail store bathroom — for customer and staff use — is part of the store’s overall experience. A bathroom that feels maintained and clean reinforces the brand. One that feels old and poorly maintained creates a disproportionately negative impression. Retail bathrooms benefit from higher-specification finishes than a back-office utility bathroom, while still being specified for high-volume cleaning and use.
Reno Incorporated, our parent company, specialises in retail store construction and alteration fit-outs across KwaZulu-Natal. For full retail fit-out projects where bathroom construction is part of a wider store build, they manage the complete scope from a single contract.
Restaurant bathrooms
A restaurant bathroom is a regulatory requirement and a guest touchpoint. Health inspectors check bathrooms as part of premises inspections. Guests form impressions of the kitchen and service from the state of the bathroom. Both factors make the specification more consequential than a purely functional office bathroom.
Key considerations in a restaurant bathroom renovation include: adequate floor drainage with accessible traps, wall and floor surfaces that can withstand daily hosing, hot water supply independent of kitchen requirements, ventilation extraction to outside, and a finish standard that matches the restaurant’s positioning.
Managing a commercial renovation around business hours
A commercial renovation cannot usually close the facility for the full duration of work. Programme planning must account for phased access — completing one section while maintaining another, scheduling noisy or dusty work outside trading hours, and providing temporary facilities where necessary.
This requires a contractor who is experienced with commercial site management, not just residential renovation. Timelines are typically more tightly constrained in a commercial environment, and programme management is as important as the quality of the work itself.
Reno Incorporated manages commercial construction and fit-out projects — offices, retail stores, and restaurants — across Durban and KwaZulu-Natal, with experience of phased commercial programmes and occupied-building renovation. For a bathroom-only commercial scope, contact Signature Bathrooms directly.
Related renovation guidance
For the wider project context, continue with related bathroom renovation guidance.