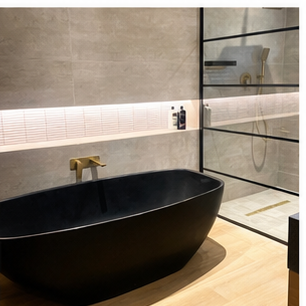
The waste beneath a freestanding bath may be hidden, but it is not a generic afterthought. The waste, trap, overflow, pipe position, floor build-up and service access all need to suit the exact product.
Match the waste to the bath
Check the waste outlet, overflow arrangement, connection size, height and manufacturer’s approved parts. A fitting that physically connects may still be wrong for the bath’s geometry or warranty.
The trap needs room
The available cavity beneath the bath can be limited. The trap and pipework must fit without forcing the bath away from its intended floor position or creating a low point that holds water.
Hidden does not mean inaccessible
Where possible, plan how the waste can be inspected or replaced. Some products allow access through a panel or service cavity; others require the installation sequence to preserve a route for future work.
Test before sealing
Run water through the waste, check the overflow, inspect connections and confirm that the bath is stable before applying permanent sealant or closing the access route.
Keep the part numbers
Record the bath model, waste kit, trap, supplier and installation instructions. If a component needs replacement later, accurate records can prevent unnecessary removal of a heavy bath.
Read about why the waste position changes the floor plan, or see why premium bathroom handover records matter.