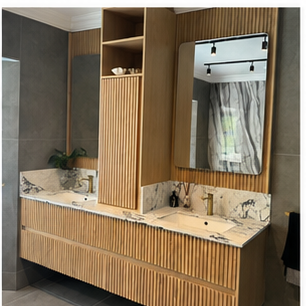
Do Bathroom Drawers Need Lights? Sometimes Yes
Drawer lighting can improve access in a deep vanity, but the driver, switching, heat, service access and electrical requirements need to be designed with the cabinet.
Journal category
Custom cabinetry, stone tops, basin coordination, hardware and serviceability.
A managed renovation
These articles explain the decisions behind a considered bathroom renovation. When you are ready to discuss the room itself, see our Durban and KZN bathroom renovation service →
Drawer lighting can improve access in a deep vanity, but the driver, switching, heat, service access and electrical requirements need to be designed with the cabinet.
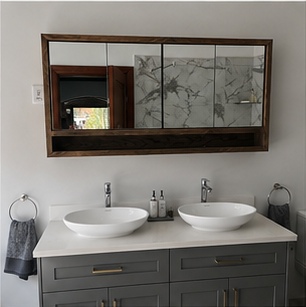
A mirror cabinet can combine storage, lighting and demisting, but its cavity, electrical feed, door swing and service access must be planned before the bathroom wall is closed.
Custom and factory-engineered vanities solve different problems. The more luxurious choice depends on fit, materials, hardware, serviceability and the room’s constraints.
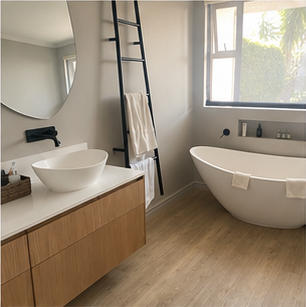
Feet and legs can change the look of a vanity without carrying the full cabinet load, so the wall fixing and support method still need to be confirmed.
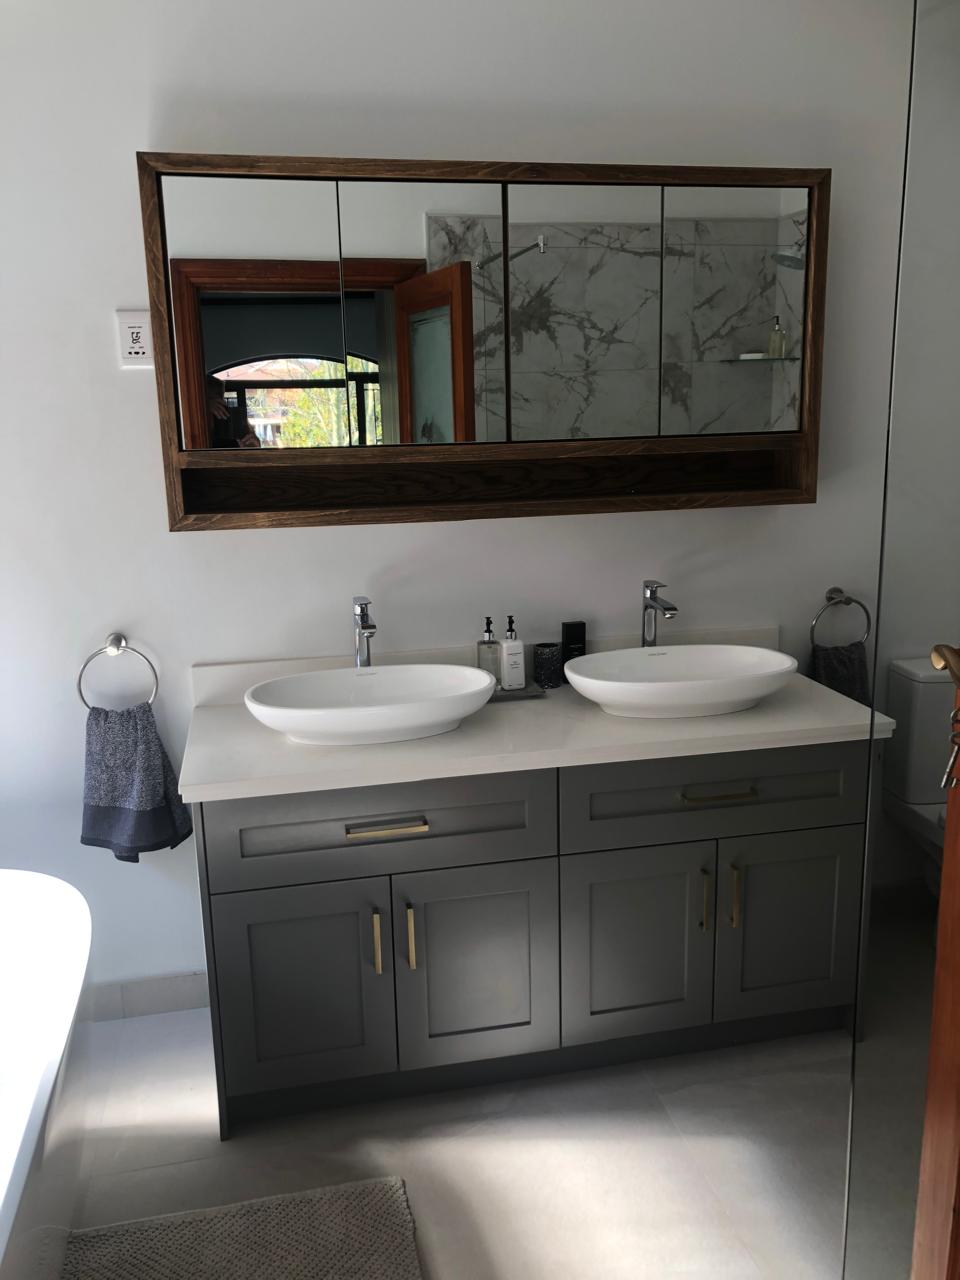
Two basins can suit a busy main bathroom, but one generous basin may provide more counter space, storage and simpler plumbing in the right room.
Two basins create more than twice the coordination: wastes, mixers, drawers, mirrors, lighting and wall structure should be set out before custom cabinetry is fabricated.
A wall-hung vanity transfers cabinet, countertop, basin and storage loads into the wall structure, so fixing and reinforcement must be planned before tiling.
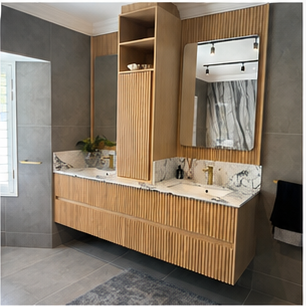
Fluted and routed vanity fronts create depth and shadow, but their grooves expose more surface area and demand consistent finishing and cleaning access.
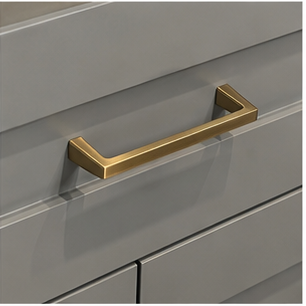
Push-to-open, routed pulls and integrated finger pulls create a clean vanity front, but bathroom ergonomics and wet-hand use should guide the choice.
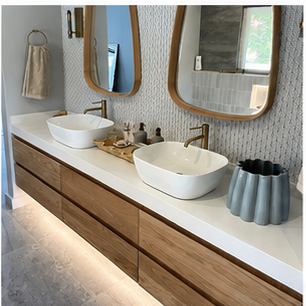
Published drawer-load figures apply to specific runner systems and configurations. They should not be transferred automatically to custom bathroom cabinetry.
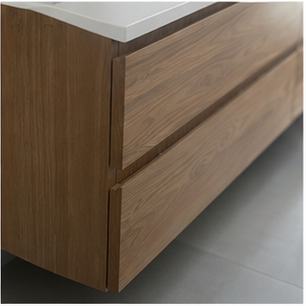
Moisture-resistant boards can be suitable for bathroom cabinetry, but they still need protected edges, sealed cut-outs, sound plumbing and good ventilation.
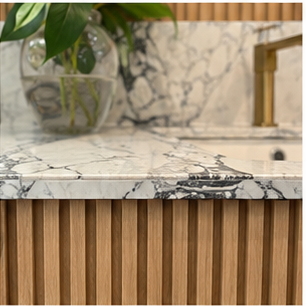
A basin does not always need to sit on the centre line. An offset position can create better storage, clear counter space or a more practical dressing zone.
Luxury vanity storage works better when drawers are zoned for real routines such as cosmetics, shaving, hair tools, towels and cleaning supplies.
A double vanity does not automatically need two mirrors. Compare one wide mirror with two individual mirrors, including lighting, proportions, taps and the wall available in a Durban bathroom.
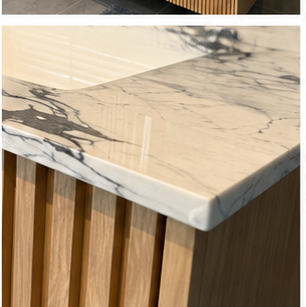
A mitred porcelain edge can create a refined corner on a vanity, niche or wall return, but the cut, support, thickness, handling and exposed edge protection must be coordinated.
Using large-format porcelain for a vanity top can create a refined, continuous surface, but basin cut-outs, tap holes, support, edge details and access must be coordinated before fabrication.
A shower enclosure can fit on plan and still fail in daily use if the door strikes a bath, vanity or towel rail. Check the real swing, handles and cleaning access before ordering glass.
Tall integrated storage can hold towels, toiletries and cleaning products without consuming all the counter and drawer space of a very long vanity.
Real timber and timber veneer can work beautifully in a bathroom, but movement, finish care, splash management and ventilation must be planned together.
Timber species, substrate, finish system, edge treatment and maintenance all affect how a wooden bathroom vanity performs in a humid room.
Handleless fronts and long drawer runs make small gaps and alignment errors highly visible, so cabinetry, tiles, mirrors and finished datums must be coordinated.
A U-shaped drawer can work around the basin waste while keeping storage on either side, but the exact system and load limits remain product-specific.
Under-vanity lighting works when the profile, diffuser, driver access, switching and shadow line are designed together rather than added as a visible strip.
A basin wall works as one elevation: vanity height, basin rim, mixer projection, mirror position, lighting and tile joints should be coordinated before installation.
Premium bathroom cabinetry should preserve access to traps, isolation points, drawer hardware, lighting drivers and service parts instead of sealing every component permanently behind the finish.
The basin, waste, trap and drawer boxes occupy the same space, so plumbing must be coordinated with vanity fabrication rather than fitted afterwards.
Vanity failures often begin at basin cut-outs, pipe penetrations, bottom edges or damaged edging rather than across the centre of the cabinet face.
Identifiable vanity hardware makes future adjustment, replacement and servicing more practical than a generic promise of soft-close drawers.
A well-coordinated basin waste and vanity design can preserve useful upper-drawer storage instead of replacing it with a permanently fixed false front.
The finished wash height includes the cabinet, countertop and basin rim, so a vessel basin must be coordinated with the vanity and mixer rather than chosen in isolation.
Wide bathroom drawers create different bending, alignment and load demands from small furniture drawers, especially when filled with bottles and grooming products.
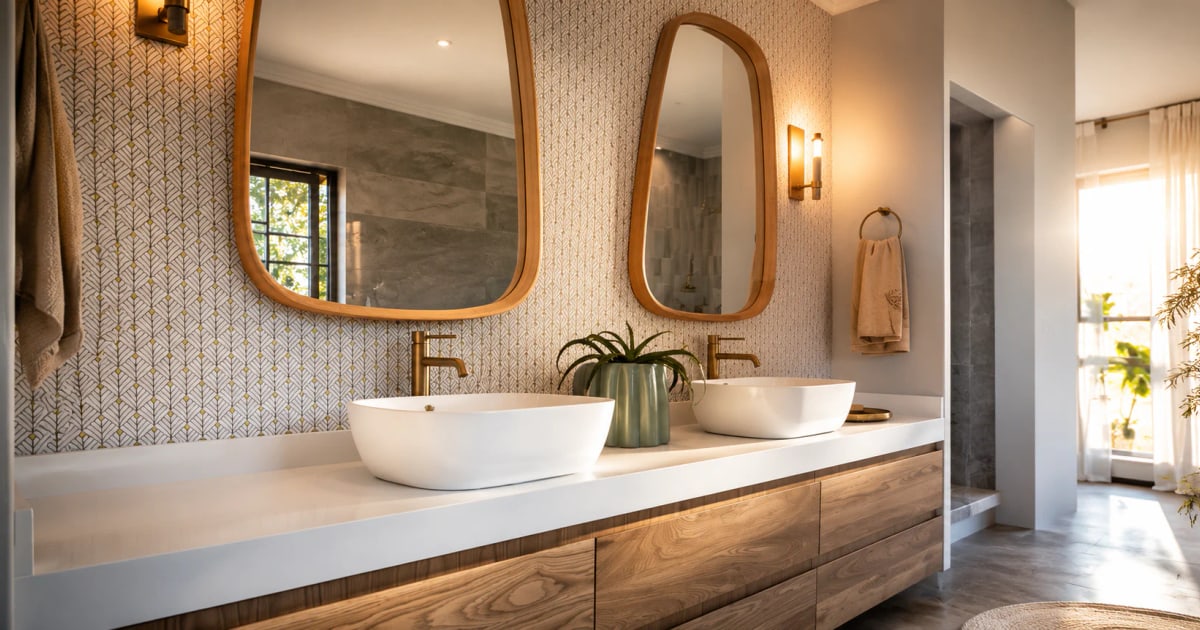
Basin type affects tap position, vanity storage, waste connections, cleaning and the finished proportions of a Durban bathroom.
Bathroom cabinetry often fails at cut edges, basin openings and drilled penetrations rather than on the visible front panel.
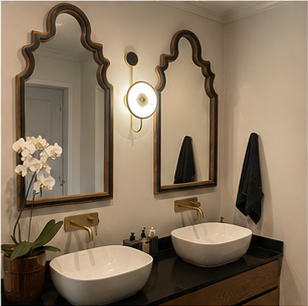
Calm bathroom design depends on where daily products, towels, chargers and cleaning items go when the room is actually being used.
A successful double vanity coordinates two basins, two mixers, storage, mirrors, lighting, plumbing and comfortable use in one composition.
A well-planned mirror cabinet can combine storage, lighting and daily practicality without making a luxury bathroom feel cluttered.
Real timber can bring warmth to a bathroom, but coating, joints, ventilation, splash control and maintenance all influence its long-term performance.
A natural-stone vanity top depends on accurate basin cut-outs, adequate support, carefully placed seams and coordination with the wall and plumbing.
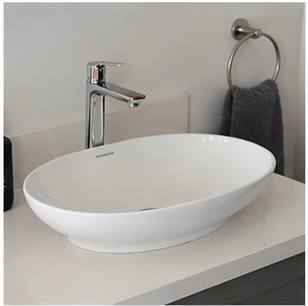
The tap-hole position affects basin compatibility, spout reach, splash, stone fabrication and future replacement options in a luxury bathroom.
A floating vanity needs more than a strong-looking wall. Support, plumbing clearances, moisture resistance and access should be resolved before installation.