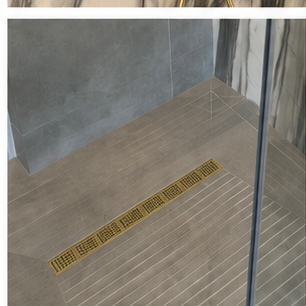
The shower-floor tile is often chosen for colour and texture first. In a well-planned bathroom, the drain and falls come into the decision at the same time.
Point drains and larger tiles
A point drain sits within a floor that falls toward one point. The tile layout has to accommodate that change in direction. Larger tiles may need more careful cutting, while smaller tiles or mosaics can follow the shaped fall with more individual joints.
That does not mean a mosaic is always the answer. It means the tile format should be compatible with the geometry of the shower.
Linear drains and directional falls
A linear drain can create a more directional floor, with the fall planned toward one edge. This may suit a large-format design, but the drain position, waterproofing, finished level and threshold still need to be resolved before installation.
The visible drain line is only one part of the system. The water must be able to reach it, and the shower must not discharge into the rest of the bathroom.
The tile cannot correct a bad fall
Tile cuts can follow a designed slope. They cannot create a proper slope where the screed and substrate were not prepared for one. Trying to force a flat or badly set floor into a neat-looking pattern often leaves standing water, awkward joints or a threshold problem.
This is why the drain should be positioned during the planning and plumbing stages, not left as a final tile decision.
Choose the finish after the geometry is understood
Once the drain, falls, waterproofing and floor height are understood, the tile format and surface can be selected. A textured porcelain, small mosaic or carefully cut large-format tile may each be appropriate for different rooms.
In a luxury Durban bathroom, visual simplicity should come from coordination. The tile, drain, waterproofing and finished floor need to agree before the first piece is fixed.
Continue with why walk-in showers can flood bathrooms, or read about waterproofing beneath the shower finish.