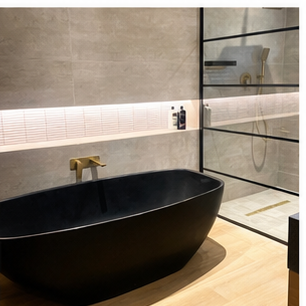
Some freestanding baths are designed with a defined plumber’s space or service cavity beneath the body. This can simplify the waste and supply arrangement, but it does not mean every pipe can be routed there without checking the exact manufacturer’s instructions.
The cavity is part of the product
Its height, access, base support and permitted connections are product-specific. A cavity designed for one bath cannot be assumed to exist in another composite or acrylic model.
It can affect the floor plan
The waste route, trap, supply pipes and finished floor may need to align with the cavity. Confirming that space early can reduce unnecessary recessing or awkward offsets.
Do not sacrifice stability
Pipework must not prevent the bath from sitting on its intended support or create pressure points beneath the base. The bath should remain stable when empty and full.
Service access still matters
A cavity is useful only if it can be inspected or worked on according to the product design. Do not permanently seal a route that the installation manual expects to remain accessible.
Use the exact installation drawing
Before the floor is closed, confirm cavity dimensions, waste kit, overflow, access panels, filler supplies and the finished height. This is one of the less visible details that separates a planned luxury installation from a forced one.
Read about why bath waste kits are not generic, or see why the base drawing matters.