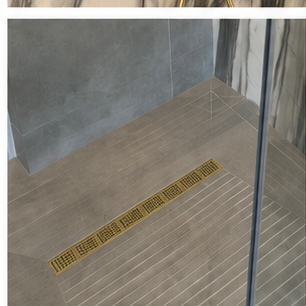
The grate is the part you see, not the whole drainage solution
A linear drain can create a clean, almost uninterrupted shower floor. Underneath that finish are decisions about the waste route, trap, drainage capacity, floor falls, waterproofing interface, access and cleaning.
If those decisions are made after the floor has been built, the grate may fit while the shower still drains poorly.
Position changes the floor design
A drain at the edge of the shower usually creates a different fall arrangement from a drain in the centre or against a wall. The shower threshold, tile layout and finished floor level must be considered together.
The exact fall and waste requirements depend on the system, substrate and applicable installation guidance. They should not be replaced with a universal ratio copied from an unrelated product.
Waterproofing has to meet the drain correctly
The membrane, bonding surface and drain flange form one interface. Pipe penetrations, corners and changes of plane still need proper treatment around the drain. A grate installed on top of a failed waterproofing layer does not make the shower watertight.
Use the drain manufacturer’s installation instructions and keep the product information with the handover records.
Cleaning and access are part of luxury
Hair, soap residue and cleaning products collect in places that are easy to overlook. The removable cover, basket or channel should be accessible without damaging the finished floor. Ask how the trap and waste route will be maintained before the drain is closed in.
Before choosing the finish, confirm
- Where the waste can actually run.
- Whether the existing slab or screed allows the required levels.
- How the drain will connect to the waterproofing system.
- Whether the selected drain can handle the intended shower outlets.
- How the channel, trap and waste will be cleaned later.
The linear drain is successful when it disappears into a properly planned floor. Its appearance is the final result of drainage, waterproofing, tiling and maintenance decisions made in the correct order.
Continue planning your renovation
Signature Bathrooms coordinates the design and construction details as one renovation scope. See the bathroom renovation service and continue with related bathroom renovation guidance.