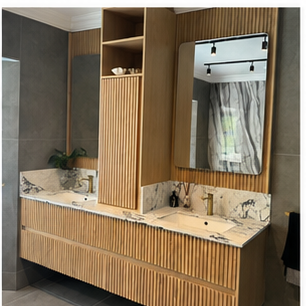
The floating appearance hides a structural question
Wall-hung vanities create a clean line below the cabinet and make the floor easier to clean. That visual lightness does not mean the installation is lightly loaded.
The wall may need to carry the cabinet, countertop, basin, taps, drawer contents and the everyday loads created when someone leans against the unit. The tile is the finished surface, not the structural support.
Different walls need different preparation
Masonry, drywall, a framed wall and a prewall installation do not accept the same fixing method. The support should be designed around the actual wall construction and the specific vanity system.
If reinforcement is needed behind a lightweight wall, it must be installed before the wall is closed and tiled. Trying to solve the problem afterwards with a larger plug or a bead of adhesive is not an equivalent repair.
The top and basin change the load
A narrow cabinet with a light top is not the same installation as a wide double vanity with a stone or porcelain top and two ceramic basins. The finished materials and the contents of the drawers need to be considered together.
Custom cabinetry should not be given a universal load figure unless the cabinet, fixing method, wall and countertop system have been engineered and verified as one assembly.
Plan the wall before the finish
Before tiling, confirm the vanity width, top height, basin centres, fixing rail or brackets, service positions and any required blocking. The finished tile setting-out should then work with the cabinet rather than hiding an unresolved structural decision.
The luxury result is the quiet one: a cabinet that remains level, stable and serviceable long after the room has been photographed.
Continue with wall-hung vanity support and service access, or see the complete renovation service.