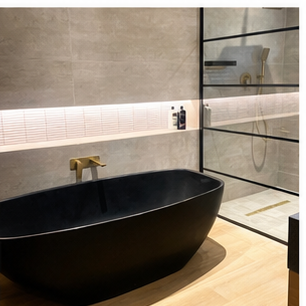
A compact freestanding bath can work in a smaller bathroom, but reducing the outside length does not remove the planning requirements. The room still needs safe entry, cleaning access, a workable filler and enough space around the product.
Check the inside, not only the footprint
A compact bath may have a shorter internal length, a narrower shoulder area or a higher rim. Compare the actual interior and test the model where possible rather than assuming a smaller version feels the same.
Keep a usable route
Measure the clear space to the vanity, toilet, door and shower. A bath that technically fits may make the room difficult to use if the filler or rim blocks the circulation route.
Use the shape intelligently
A back-to-wall, slipper, rounded or asymmetrical model may make better use of a tight room than a large symmetrical tub. The design should follow the room’s geometry.
Do not lose service access
Waste, overflow, hand shower and cleaning gaps still need to be planned. A compact bath can be more difficult to work around once installed because every gap is smaller.
Luxury is not measured only by size
Comfort, proportion, material, hardware, light and the ability to maintain the room can make a compact bath feel more luxurious than an oversized product forced into the wrong space.
Read about why bath length is not a measure of comfort, or see how small bathrooms need functional zoning.