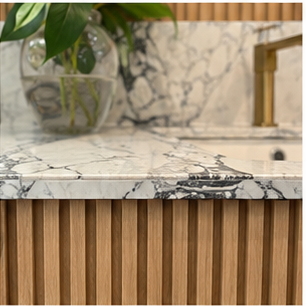
Symmetry is not always the best use of a wall
Bathroom elevations are often planned around a centred basin. That can be right, but an offset basin may create a larger uninterrupted counter, more useful drawer widths or a dedicated area for grooming and storage.
An asymmetric layout can also respond to a door, window, wall return or existing service route better than a forced centre line.
The offset must still be deliberate
The basin, mixer, waste, mirror, lighting and drawer grid should be drawn together. An offset that is not balanced by another element can look accidental, and a wall-mounted mixer may need a different rough-in position from a deck-mounted fitting.
The cabinet should also preserve comfortable reach and enough clear space around the bowl for cleaning and daily use.
Design the room, not the product photograph
A luxury vanity is not required to follow a standard furniture arrangement. It is required to make the room work. Where an offset creates more useful space without compromising the plumbing or visual balance, it may be the better design decision.
See how basin, mixer and vanity geometry work together, or continue to the complete bathroom renovation service.