The most consistent shortcoming in Durban bathroom renovations is lighting. Not the tile. Not the glass. Lighting — specifically the assumption that a single ceiling downlight positioned somewhere above the centre of the room will serve every purpose the bathroom has.
It will not. A ceiling downlight above a person standing at a vanity mirror casts shadow directly downward across the face, making the mirror useless for most grooming tasks. The same light does not reach the floor of the shower adequately. It does not create any warmth or atmosphere in the evening. And it does not respond to the different ways a bathroom is used at 6am, 8am and 10pm.
Good bathroom lighting is layered. It does not cost significantly more than poor bathroom lighting — most of the investment is in planning, not product.
The three layers of bathroom lighting
Ambient lighting — the general illumination of the room. This is what the ceiling light provides. In a bathroom, ambient lighting should be warm (2700K to 3000K colour temperature) and diffuse enough that it does not create harsh shadows. Recessed downlights work well when positioned with the room geometry in mind, not just placed centrally. A single central downlight in a large bathroom leaves the perimeter in shadow. Downlights positioned over the shower, over the WC and over the vanity provide more even coverage.
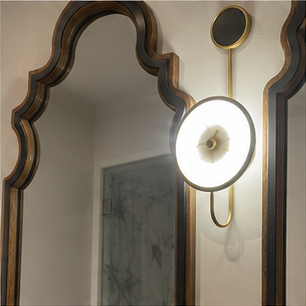
Task lighting — illumination directed at the activity rather than the room. At the vanity mirror, task lighting is the most important component. A light source positioned at face height on either side of the mirror — or an illuminated mirror with edge or backlit lighting — provides shadow-free illumination for shaving, applying makeup and other tasks that require seeing detail clearly.
A ceiling light positioned behind the person at the mirror does nothing useful. The light must be in front of and at the same height as the face. Most Durban bathrooms do not have this.
Accent and feature lighting — optional but effective in master en-suites and feature bathrooms. Strip lighting behind a floating vanity, a backlit niche in the shower wall, or an illuminated panel behind a freestanding bath all create depth and atmosphere that a ceiling-only scheme cannot achieve.
Colour temperature
Colour temperature is measured in Kelvin and affects how a bathroom feels more than any other lighting specification.
2700K — warm white, close to incandescent. Flattering to skin, relaxing in the evening, reads as domestic and comfortable. The right choice for a residential bathroom used throughout the day.
3000K — neutral warm. A common choice for bathrooms that need to read as both functional and contemporary. Still flattering, slightly crisper than 2700K.
4000K and above — cool white or daylight. Often specified in commercial bathrooms. In a residential bathroom, cool white makes the room feel clinical and makes skin tones look flat. Not the recommended choice for a master en-suite or family bathroom where the occupants spend time in front of a mirror.
Dimmer switches in bathrooms
A dimmer switch on the main ambient circuit allows a bathroom to serve as a bright, functional morning utility space and a quieter, more relaxed evening space without different light fittings for each purpose.
For dimmers to work correctly, all fittings on the circuit must be specified as dimmable. Not all LED downlights are dimmable. Confirm compatibility before installation — a dimmer switch connected to non-dimmable LEDs will produce flickering or buzzing.
IP ratings in wet areas
Bathrooms are classified into zones under SANS 10142. Light fittings in wet areas must have an appropriate ingress protection (IP) rating for the zone they are installed in.
- Zone 0 (inside the bath or shower basin): IP67 minimum
- Zone 1 (directly above the bath or shower, to 2.25m height): IP44 minimum
- Zone 2 (0.6m outside the shower zone, 0.6m above bath rim): IP44 minimum
- Outside zones (general bathroom space): standard fittings acceptable, but moisture resistance is still advisable in a KZN bathroom
A competent electrician specifying bathroom lighting will address IP ratings as part of the installation. If your electrical subcontractor does not raise it, you should.
Practical planning: what to resolve before the renovation starts
Bathroom lighting is not an afterthought. It requires electrical wiring behind walls and in the ceiling that must be planned before tiles and plaster are applied. Changes to the lighting layout after tiles are on the wall require breaking out tiles and replastering — a cost and disruption that is entirely avoidable.
Decide on the lighting layout — number and position of downlights, mirror lighting type and position, any feature lighting — during the design phase. Your electrician and tiler need to coordinate to ensure conduit and outlet boxes are positioned correctly before the first tile goes up.
Our master en-suite guide covers lighting as part of the broader design brief. For a discussion of your bathroom lighting as part of a renovation in Durban or KZN, contact Signature Bathrooms.