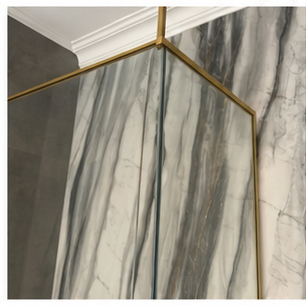
The visible shower glass is only one part of the enclosure. Hinges, clamps and stabiliser bars transfer their loads into the wall, so the substrate behind the finished tile or stone needs to be understood before the wall is closed.
Tile is not structural backing
Tile and adhesive create the finished surface, but they do not automatically provide a suitable fixing for a heavy door. The fixing must reach a sound substrate or a properly designed backing system without compromising waterproofing.
Masonry and drywall are different
A solid masonry wall, a brick skin, a dry-lined partition and a service wall each require different fixing decisions. A drywall installation may need structural backing at the planned hinge and stabiliser positions. That backing is much easier to install before the wall is boarded and tiled.
Record the enclosure before closing the wall
The glass layout should identify door edges, hinge centres, fixed-panel clamps and stabiliser supports. This drawing gives the builder and installer a shared reference for where support is required.
Do not drill blindly through waterproofing
Wet-area penetrations must be coordinated with the waterproofing system. A fixing detail should protect the water barrier and be sealed in a way compatible with the surrounding materials. A later hole drilled wherever the hardware happens to land is not a proper system.
Plan for future replacement
If a hinge or clamp needs replacement, the wall fixing should remain accessible enough for a qualified installer to work without unnecessary damage. Serviceability is part of the value of a premium enclosure.
Read about why a heavy shower door needs more than extra hinges, or see how waterproofing penetrations should be coordinated.