Granny flats and secondary dwellings are a growing part of Durban’s residential property landscape. Whether the purpose is accommodating an elderly family member, housing an adult child, or creating a rental income unit, the bathroom in a granny flat carries the same functional requirements as a full-size bathroom — but must deliver them in a smaller space and within a tighter budget.
What a granny flat bathroom must do
A granny flat bathroom typically needs to work as a complete independent facility. That means a functioning shower or bath, a basin, a toilet, and adequate ventilation. It also means working drainage and supply connections that are independent of the main dwelling, or at least logically separated from it.
The challenge is achieving all of this in a room that may be considerably smaller than the bathrooms in the main house, and doing so in a way that remains comfortable and maintainable over time.
The structural context comes first
A granny flat bathroom does not exist in isolation — it is part of a building addition that must be planned, approved and built before the bathroom can be finished. The structural work determines the floor level, the drainage route, the wall positions and the ceiling height available.
In the Durban area, granny flat additions typically require building plan approval from eThekwini Municipality or the relevant local authority. The approval process may also require that the dwelling meets specific conditions relating to parking, setbacks from boundaries and the relationship to the existing dwelling.
Reno Incorporated, our parent company, manages construction and alteration projects including granny flat additions, extensions and garage conversions across the Durban area. If you are building a new addition and need bathroom fitout as part of that project, the structural work and the bathroom scope can be managed from a single contract, ensuring the services are co-ordinated from the outset rather than resolved as an afterthought.
Compact bathroom layout: what works and what does not
In a small bathroom — typically 3 to 5 square metres in a granny flat — layout efficiency is everything. The position of each fitting affects the remaining usable space more than it does in a larger room.
Shower over bath or separate shower? A combined shower-over-bath is the most space-efficient option where both are required. A separate shower is more comfortable but requires more floor area. If only one is needed, a compact shower — 800mm × 800mm is the practical minimum — with a frameless or semi-frameless screen gives a clean result without consuming the room.
Wall-hung or floor-standing toilet? A wall-hung toilet raises the pan off the floor, making cleaning easier and creating the visual impression of more floor space. The cistern is concealed in the wall, which requires a minimum wall thickness of approximately 150mm. In a new addition, this can be built in. It adds cost but is worth considering where the bathroom footprint is very tight.
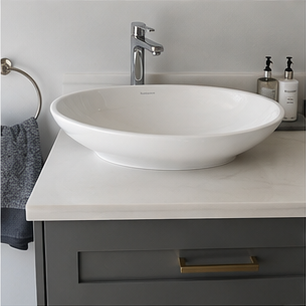
Vanity and storage. A vanity with storage below the basin solves the product storage problem without taking up floor area. In a very compact bathroom, a semi-recessed basin on a narrow vanity can reduce the projection into the room by 100mm or more compared to a full countertop unit.
Waterproofing in an addition
New building additions sometimes have movement during the settling period as concrete cures and the structure finds its equilibrium. This makes waterproofing selection important. A rigid waterproofing system that does not accommodate slight substrate movement can crack, allowing water into the substrate before the bathroom is even a year old.
Specify a flexible waterproofing membrane — acrylic or polyurethane based — that can accommodate the minor movement typical of a new slab. Apply it to the full shower area and at least 150mm up all walls, with careful attention to corners and penetrations.
Ventilation in a compact space
A small bathroom with no window accumulates moisture rapidly. Ventilation is not optional — it is a maintenance issue. Without extraction, a granny flat bathroom will show mould on ceilings and grout within months in KZN’s humid coastal climate.
A dedicated extraction fan rated for the room volume, vented to the outside (not into the ceiling void), is the minimum requirement. Where a window exists, it should open fully and be positioned to allow cross-ventilation when the extraction fan is in use.
Accessibility planning
If the granny flat is intended for an older family member, accessibility is worth addressing at the design stage rather than retrofitting later. A curbless shower, grab rail provision (reinforcing the walls to accept rails even if the rails are not fitted immediately), a wider door, and slip-resistant floor tiles all cost very little more when built from scratch than when retrofitted into a completed bathroom.
Contact Signature Bathrooms to discuss the bathroom fitout for your granny flat or home addition. For the structural addition and construction scope, visit Reno Incorporated at renoinc.co.za.
Related renovation guidance
For the wider project context, continue with related bathroom renovation guidance.