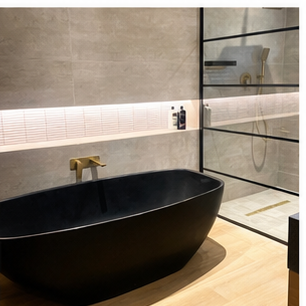
A deep freestanding bath can be comfortable and visually striking, but entry and exit may become difficult as the household changes. Future-proofing does not mean removing luxury; it means considering how the room will remain usable.
Entry height matters
Deep soaking baths can have a high rim. Check the step over, the user’s balance, the floor finish and whether a stable support point can be provided without damaging the bath or surrounding waterproofing.
A filler is not a grab rail
A floor-mounted bath mixer or glass screen may look substantial, but it is not automatically designed to take a person’s weight. Grab support must be independently planned and fixed to a suitable structure.
Leave transfer space
The bath position should leave enough clear floor to approach, turn and assist where necessary. A visually perfect centre position may be impractical if the vanity or wall leaves no safe route.
Consider an alternative
A walk-in shower, a lower bath, a back-to-wall model or a separate accessible wet zone may provide better long-term use. The right answer depends on the household, not on a universal product preference.
Plan before the room is tiled
If grab backing, altered floor levels or a different bath position may be needed later, the support and service routes should be considered during construction rather than after the finished room is complete.
Read about accessible bathroom planning in Durban, or see why bath fillers and grab support are not interchangeable.