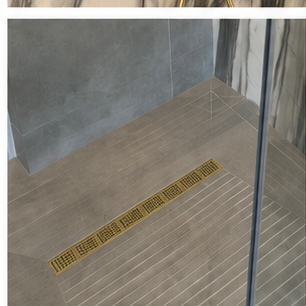
A low-threshold or threshold-free shower can make a bathroom feel larger and improve access. The glass detail is only one part of the result. Floor height, falls, waterproofing, drain position, tile thickness and the water path must all be resolved before the finished level is fixed.
The floor build-up sets the opportunity
A slab, screed and existing waste route may limit how much the shower floor can be lowered. A threshold-free appearance cannot simply be drawn onto a room that has no space for the required fall and drainage.
Water still needs a boundary
The absence of a raised threshold does not mean water can leave the shower freely. The glass line, floor fall, drain capacity, shower outlet direction and entry gap must work together.
Glass tolerances become visible
With a nearly level floor, the lower edge of the glass and seals need to follow the finished surface accurately. An uneven floor or inconsistent tile edge can create gaps, visual waviness or water-retention problems.
Accessibility needs more than a flat entry
Check the entry width, door movement, slip resistance, grab-rail backing, shower seat and mixer position. A threshold-free shower can be beautiful and accessible, but only when the whole room has been designed for use.
Confirm the sequence early
The waterproofing, screed, drain, tile and glass teams need a shared finished-level plan. Leaving the threshold decision until after tiling removes most of the useful options.
Read about shower floor falls and drainage planning, or see why glass is measured after the finishes.