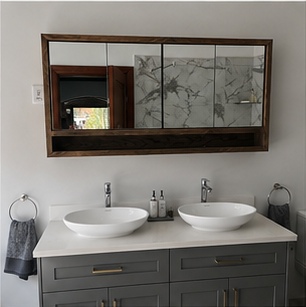
The basin wall is a composition, not a row of products
The vanity, basin, mixer, mirror and light are often ordered from different suppliers and installed by different trades. If each is positioned from a separate assumption, small conflicts appear quickly.
The finished elevation should show the floor, cabinet, countertop, basin rim, spout, mirror, lighting, tile joints and any tall storage together.
One dimension changes another
A vessel basin changes the finished wash height. A wall-mounted mixer changes the rough-in and mirror relationship. A thick countertop changes the cabinet height. A large mirror may conflict with a light or cabinet door.
These are not problems to solve with silicone or a late shift in position. They are design decisions to make before the wall is closed and the cabinet is fabricated.
Use finished datums
The trades should work from the same finished-floor level, centre lines and top heights. This is especially important with large-format tile, long vanities and paired mirrors, where misalignment remains visible across a wide elevation.
A shared set-out drawing protects both the appearance and the serviceability of the completed room.
See double vanity plumbing drawings, or read mirror height and basin coordination.