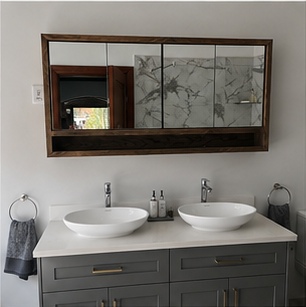
Symmetry is only one part of the drawing
Two basins and two mirrors can create a strong, balanced bathroom elevation. But the visual symmetry needs to work with the plumbing and cabinetry below it.
The drawing should establish basin centres, tap positions, waste routes, trap clearances, drawer divisions, mirror widths, lighting points and the relationship to the finished wall and floor. These decisions affect one another.
A small shift can change the cabinet
Moving a basin centre may change the drawer box, the position of a wall-mounted mixer, the available counter space or the location of a mirror light. A wall that is slightly out of square may also require fillers, scribe panels or a revised cabinet width.
The earlier these constraints are visible, the less likely the installation team is to solve them with a late notch, an uneven gap or a visible pipe compromise.
Do not fabricate from a generic product image
The exact basin, mixer and waste should be confirmed before final fabrication. Product drawings can contain important dimensions that are not obvious in a showroom photograph, including the waste position, tap-hole spacing and clearances underneath.
For a premium bathroom, the elevation and service layout should be treated as one design document. That is how the cabinetmaker, plumber, tiler, electrician and mirror installer work toward the same finished datums.
See double vanity dimensions and storage planning, or begin with the complete renovation process.