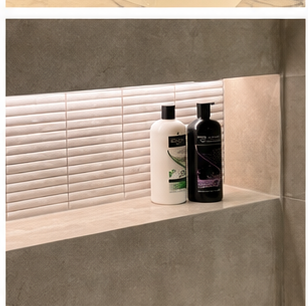
A lit niche is three systems in one detail
A long illuminated shower niche has to work as a storage feature, a waterproofed recess and an electrical installation. The light should not be added after the niche is built as though it were a decorative strip.
The recess, shelf, corners, penetrations, cable route, light source, diffusion and driver access should be resolved together.
Waterproof the shape before finishing it
Every corner and change of plane inside the niche forms part of the wet-area detail. The shelf should manage water rather than hold it, and the membrane should be continuous around the recess according to the selected system.
Tile, stone and grout are the visible finish. They do not replace the waterproofing beneath them.
Electrical planning belongs at the start
The electrician must determine the appropriate fitting, protection, location and installation method for the bathroom zone. The light source and driver need to be suitable for the environment, and the driver should remain accessible for future service.
The cable entry must not become an unplanned hole through the waterproofed system. Its position and sealing detail should be coordinated before the wall closes.
Avoid hot spots and dark sections
An LED strip placed directly behind a stone edge can create bright spots and uneven illumination. The actual material, recess depth, diffusion and light spacing should be tested before the final finish is fabricated.
An elegant niche is the result of construction coordination, not simply a stronger light.
See the Signature Bathrooms renovation approach at Durban bathroom renovations.
Continue planning your renovation
Signature Bathrooms coordinates the design and construction details as one renovation scope. See the bathroom renovation service and continue with related bathroom renovation guidance.