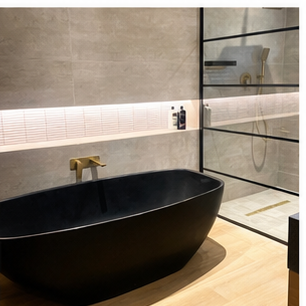
Bath Trays and Bath-Side Tables: Useful Luxury or Visual Clutter?
A bath tray or side table can make a freestanding bath more usable, but it must be stable, water-resistant, reachable and coordinated with the filler and cleaning route.
Journal category
Freestanding baths, basins, vanities and their services.
A managed renovation
These articles explain the decisions behind a considered bathroom renovation. When you are ready to discuss the room itself, see our Durban and KZN bathroom renovation service →
A bath tray or side table can make a freestanding bath more usable, but it must be stable, water-resistant, reachable and coordinated with the filler and cleaning route.
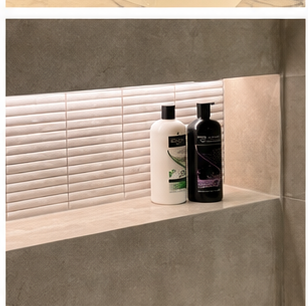
A niche behind a freestanding bath can provide storage and visual balance, but waterproofing, reach, wall depth, filler clearance and cleaning access must be considered.
A back-to-wall bath can preserve a sculptural look while improving cleaning, space use and plumbing access. Compare it honestly with a fully freestanding bath.
Compact freestanding baths can deliver a sculptural focal point without overwhelming the room, but entry clearance, cleaning gaps, filler position and internal comfort still matter.
Some freestanding baths provide a planned plumbing cavity beneath the product. Understand why that space affects the waste, stability, installation sequence and serviceability.
A freestanding bath is not automatically the best luxury choice. Consider how often it will be used, the room, cleaning, hot water, access and long-term maintenance.
Deep-soaking baths can feel luxurious, but their high entry, larger capacity and greater filled load need careful planning for comfort, safety and hot water.
A freestanding bath may be beautiful but difficult to enter later. Consider entry height, grab support, transfer space, floor grip and the household’s future needs.
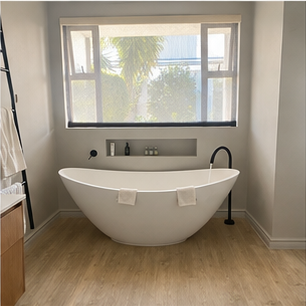
A bath beside a window can connect a bathroom to the view, but privacy, glare, solar heat, splash, cleaning and safe glazing need to be resolved together.
A coloured or black freestanding bath makes a strong statement, but finish warranty, cleaning, temperature limits and repair support may differ from a standard white model.
A freestanding bath needs enough clearance to clean the floor, wall and bath perimeter. The prettiest position can become a maintenance problem if the gap is inaccessible.
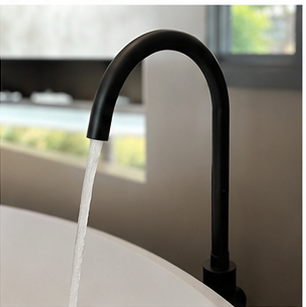
A freestanding bath with integrated tap holes is not interchangeable with a bath designed for a floor-mounted or wall-mounted filler. Confirm the exact product before plumbing.
Delivery route, stairwells, doors, turns and lifting access can determine whether a large freestanding bath is practical. Measure the route before ordering.
A freestanding bath must be assessed by its exact empty weight, water capacity and occupant load. Learn why a beautiful bath can become a structural planning issue.
A large luxury bath can take an uncomfortably long time to fill if the filler flow rate and household pressure are not matched to the bath capacity.
Use this practical checklist to compare freestanding baths by comfort, capacity, weight, services, delivery, care, warranty and long-term support.
A freestanding bath can rock, stress its waste connection or show uneven gaps if the finished floor is not level and stable. Plan the base and tile build-up before delivery.
A hand shower helps with rinsing, cleaning and bathing flexibility, but its bracket, hose, water supply and storage need to be designed with the bath and filler.
A deep luxury bath can require more hot water than a standard bath. Plan geyser capacity, recovery time, filler flow and household demand before specifying it.
A freestanding bath should not arrive before the floor, waste, filler, access route and hot-water plan are ready. Use a coordinated sequence to protect the product and the finished room.
A 1500 mm, 1600 mm or 1800 mm bath does not tell you how comfortable it will feel. Compare internal length, depth, back angle, basin shape and user fit before buying.
Luxury bath materials have different weights, heat behaviour, finishes, repair options and cleaning requirements. Compare the exact construction rather than calling everything stone.
Overflow design affects safety, appearance, capacity and waste plumbing. Compare integrated and visible overflow arrangements using the exact bath specification.
Freestanding-bath outside dimensions do not show the base, waste cavity, tap clearance or manufacturing tolerances. Use the current technical drawing before setting out the room.
A large bath may use much of the home’s stored hot water. Consider recovery time, heat pumps, solar systems and competing household demand before specifying it.
Repairability varies by bath material, finish and manufacturer. Check how chips, scratches, colour damage, waste faults and surface marks are handled before choosing a premium bath.
A freestanding bath may improve the appeal of a luxury bathroom, but resale value depends on the whole room, market and buyer rather than one expensive fixture.
Some bath materials and finishes have specific guidance about rapid temperature changes. Understand why the manufacturer’s filling and cleaning instructions matter.
Underfloor heating can improve a luxury bathroom, but heating zones, bath base, floor finishes, electrical design and future drilling must be coordinated before installation.
A freestanding bath beside a Durban window needs privacy, glazing, ventilation, light control and waterproof detailing planned together.
A freestanding bath mixer should be selected with access, fixing, cartridge replacement and below-floor service implications in mind.
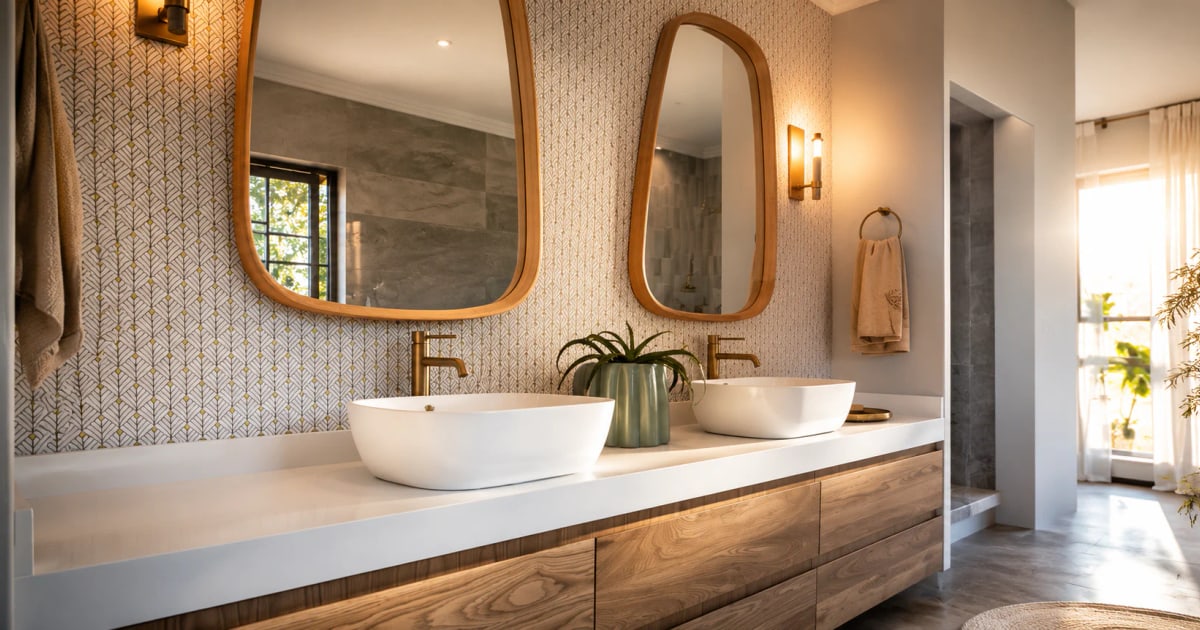
A freestanding bath is a major visual feature, but its filled weight, waste access, tap position and floor support must be planned before installation.
A freestanding bath affects floor loading, hot-water demand, waste access, tap position and cleaning space before it becomes a visual feature.
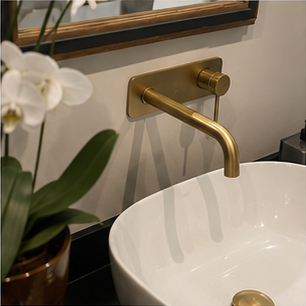
Wall-mounted basin taps look simple, but their height, projection and wall depth must be coordinated with the basin and finished tile surface.
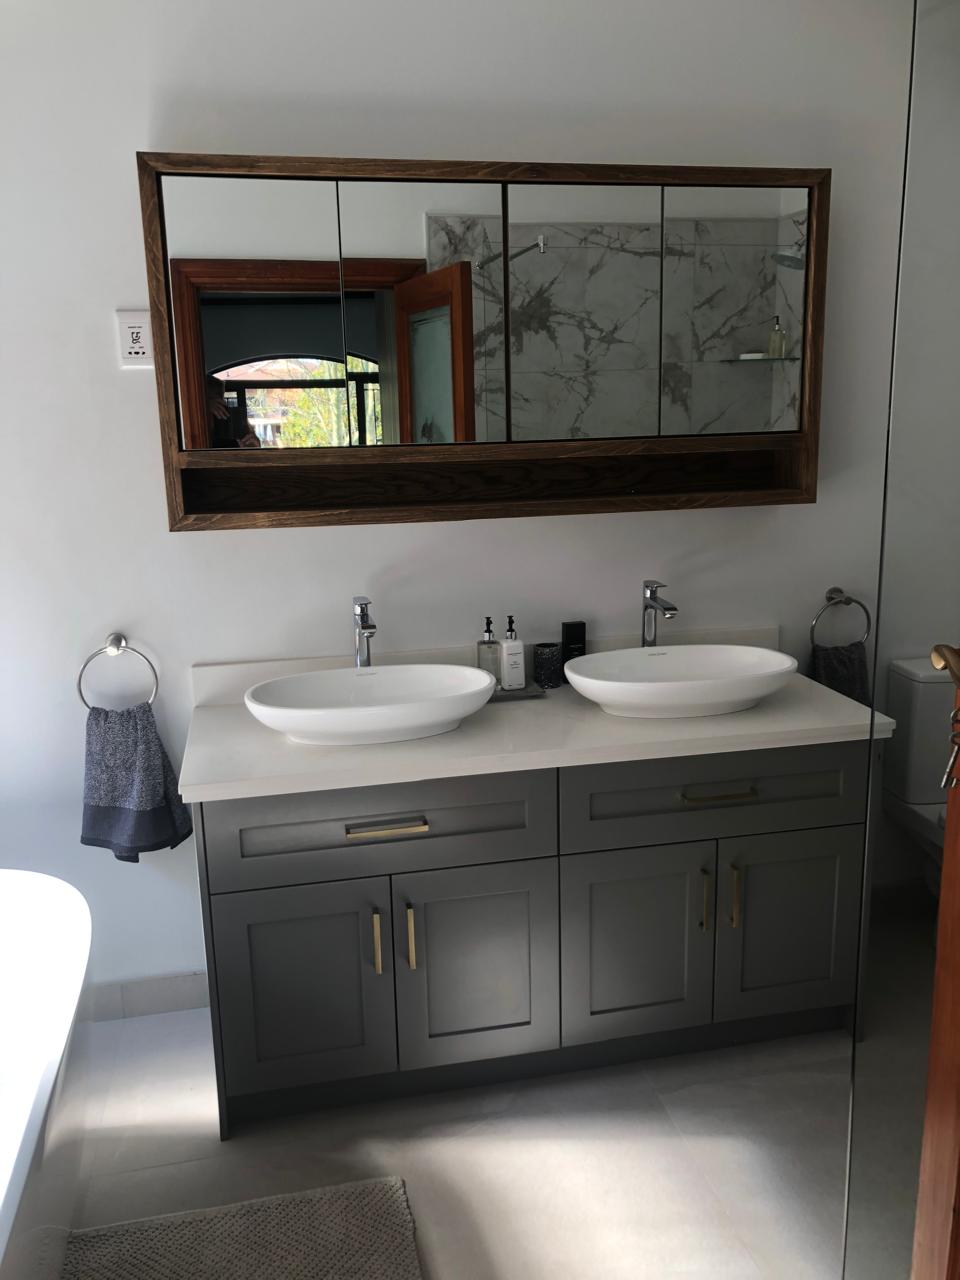
Vessel-basin splash usually comes down to the relationship between bowl depth, tap height, projection, flow and the point where water lands.
Freestanding baths are a popular choice in KZN bathroom renovations, but floor structure, plumbing position and space requirements all affect whether one will work in your room.