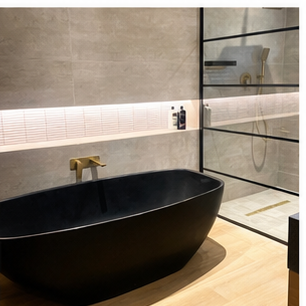
A freestanding bath is often one of the last visible products installed, but its requirements begin much earlier. The floor, waste, filler supply, hot-water capacity, access route and surrounding finishes must be coordinated before the bath is delivered.
Confirm the exact model
Record the product dimensions, empty weight, capacity, base, waste position, overflow, tap-hole options, installation method and care instructions. Do not work from a catalogue image alone.
Check structure and services
Confirm the floor condition, waste route, hot and cold supplies, filler position, electrical or heated-floor interfaces where relevant and the route through the building. This is especially important in apartments and upper-storey rooms.
Complete the wet-area construction
Waterproofing, screed, falls, tile or stone and the finished floor level should be properly prepared before the final bath position is set. The bath should not hide an unresolved leak, uneven substrate or inaccessible waste.
Protect the delivered product
Plan the delivery route, lifting team, temporary storage and protection of the bath, walls, stone and floor. Large composite baths can be difficult to manoeuvre after the room is complete.
Test before final sealing
Check the waste, overflow, filler, hot-water performance, stability, access and cleaning clearances before the bath is sealed into its final position. Keep the product documents with the handover.
Read about why the bath waste affects floor planning, or see the correct order of bathroom renovation trades.