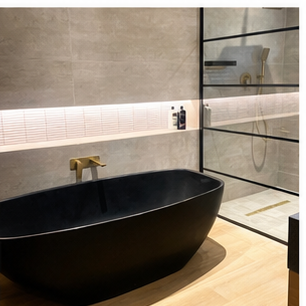
A freestanding bath is a common aspiration in bathroom renovation briefs across Durban, Umhlanga and the North Coast. The appeal is clear — it reads as a deliberate design decision rather than a functional afterthought, and it transforms the room visually in a way that most other single changes cannot.
But a freestanding bath introduces practical requirements that a built-in bath does not. Understanding these before committing to the product avoids expensive changes during installation.
Floor structure and weight
A freestanding bath filled with water and occupied weighs significantly more than an empty cast-iron or acrylic shell suggests. A cast-iron or stone-resin freestanding bath can weigh 100 to 200 kg empty. Filled, with an occupant, the total load on the floor can reach 400 to 500 kg.
In most freestanding Durban homes with reinforced concrete slabs, this is not a problem. In older suspended timber-floor properties — some of which still exist in areas like Musgrave, Glenwood and Berea — the floor structure may need assessment before a heavy bath is installed. Your contractor should identify floor type during the initial site visit.
Waste and overflow position
A freestanding bath requires the waste to discharge through the floor — not through the side of the bath into a tiled wall, as a built-in bath typically does. This means the waste trap and drain outlet must be positioned directly beneath where the bath will stand.
If your existing bathroom has the waste drain on the wrong side of the room, or if the slab is concrete and the drain position cannot be easily moved, this significantly complicates or restricts where a freestanding bath can be placed. A plumber needs to assess this before the product is selected, not after.
Hot and cold supply position
Most freestanding baths use a floor-mounted filler — the tap and spout rise from the floor beside or behind the bath rather than from the bath rim. This means hot and cold supply pipes must terminate at the correct position in the floor, which needs to be coordinated with the bath’s final position before the floor is tiled.
Wall-mounted fillers are an alternative for some freestanding baths positioned against a wall, but they require the water supply to be planned into the wall during the build phase.
Space requirements
A freestanding bath works best when there is adequate space around it on at least three sides. A bath pushed tight against a wall loses its visual purpose and makes cleaning behind it difficult. As a practical starting point, allow at least 400mm of clearance on the sides and at least 600mm at the tap end.
In a small bathroom, this clearance requirement can make a freestanding bath impractical. A well-specified built-in bath or a larger walk-in shower will deliver more functional value in a compact room.
Material choices in a coastal climate
KwaZulu-Natal’s coastal humidity and UV exposure affect some materials more than others.
Acrylic: lightweight, cost-effective, wide range of shapes. Can yellow over time in direct sunlight and scratches more easily than harder materials.
Cast iron: very heavy but extremely durable. Retains heat well. Does not flex or creak with use. Suited to ground-floor or slab-floor installations.
Stone resin or composite: a middle ground between acrylic and cast iron. Heavier than acrylic, warmer to the touch than cast iron, resistant to chipping. A popular choice in KZN renovations where cast iron weight is a concern.
Copper or brass: specialist product typically reserved for feature bathrooms. Requires specific care to prevent water staining.
What to confirm before purchasing
- Floor type and structural adequacy for the chosen bath weight
- Existing waste drain position relative to intended bath location
- Whether the drain can be relocated and at what cost
- Floor-mounted or wall-mounted filler, and supply pipe positions
- Clearance dimensions on all sides
- Product lead time relative to the build programme
A freestanding bath purchased before these questions are answered can become a bath that does not fit the room or requires expensive plumbing changes to accommodate. An on-site assessment before product selection avoids this.
Our completed bathroom portfolio includes examples of freestanding baths installed in Durban North and the North Coast. Contact Signature Bathrooms to discuss whether a freestanding bath is the right choice for your room. For installation planning, see our freestanding bath installation sequence.