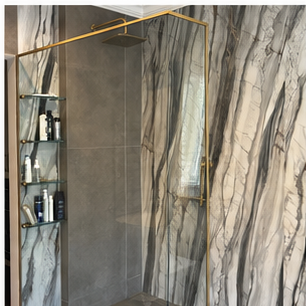
A master en-suite is the bathroom used most frequently by the people whose home it is. It is also the room most likely to influence how a property is perceived by prospective buyers. These two facts together make the en-suite the highest-priority bathroom renovation in most homes, and the one where the decisions deserve the most careful thought.
What makes an en-suite different from a family bathroom
A family bathroom serves multiple users with different needs and is shared throughout the day. An en-suite serves one or two adults with a consistent routine and no queuing. That difference changes what the room must do well.
In a family bathroom, storage for multiple people’s products, clear separation of functions and durable surfaces are the priorities. In an en-suite, the priorities shift toward quality of experience — how the shower feels, whether there is enough hot water, whether the room is warm and well-lit in the morning, and whether the storage serves two people without friction.
Layout priorities in a master en-suite
Double basin versus single. A double-basin vanity solves the morning conflict in a two-person household. The counter space required is significant — allow at least 1,200mm for two basins with adequate working space between them. Anything narrower than this makes a double basin feel cramped and is usually not worth the compromise.
If the room cannot accommodate a full double-basin unit, a single basin with generous counter space on one side is more comfortable than two basins squeezed together.
Walk-in shower. In a master en-suite, a generous walk-in shower with no step — typically 900mm × 900mm minimum, with 1,200mm × 900mm or larger being significantly more comfortable — is the most used feature. If the room can accommodate it, a frameless glass enclosure or an open wet area without a door provides the most spacious experience.
Bath. Whether to include a bath in a master en-suite depends on actual use rather than aspiration. Many homeowners who specify a bath during renovation find they rarely use it within two years. If the room has a genuine bath user, include it. If the bath is primarily aesthetic, the space and budget might deliver more daily value through a larger shower or better storage.
WC position. In larger en-suites, separating the WC from the wash and shower area — either behind a partition, a door, or at the far end of the room — improves the experience for both users when the bathroom is in simultaneous use.
Storage: the most underestimated element
En-suite storage is consistently the area where completed renovations disappoint when it has not been thought through. Two adults accumulate a substantial collection of products, and without deliberate storage planning, these end up on the edge of the bath, the floor of the shower, and every available horizontal surface.
Before finalising the vanity, audit what needs to be stored: daily skincare, weekly products, medications, cleaning products, towels, spare linen. A vanity with adequate drawer and cupboard depth solves most of this. A niche in the shower wall keeps products off the floor. A heated towel rail with enough bars for daily towels matters more than it might seem.
Lighting in a master en-suite
Bathroom lighting typically does one of two things: it illuminates the room uniformly, or it illuminates the face of the person in front of the mirror. Most bathrooms only do the first.
For a master en-suite, consider both. A main ceiling light provides general illumination. Mirror lighting — either an illuminated mirror or wall lights positioned at face height on either side of the mirror — provides the kind of shadow-free light that makes grooming tasks practical.
Lighting on a dimmer switch allows the room to function as a bright morning utility space and a softer, more relaxed evening space without two separate light fittings.
Finish selection for daily use
An en-suite used twice daily needs surfaces that perform over time, not just surfaces that look good in photographs.
Large-format floor tiles with minimal grout joints are easier to keep clean than smaller tiles with more grout. Matte-finish tiles show water marks less than polished surfaces. Vanity materials that can be wiped down without leaving residue matter more in a bathroom than in a lounge.
In KwaZulu-Natal’s warm and humid coastal climate, ventilation is also a surface question — a bathroom that does not ventilate adequately will show moisture on walls, mirrors and ceilings regardless of how well it is built. Confirm that the extraction plan for the en-suite is adequate before finalising the finishes.
En-suites and property value
In Durban’s residential property market, a well-executed master en-suite is one of the most consistent contributors to perceived property value. Buyers assess the main bedroom and its bathroom as a unit. A primary bedroom with a poorly maintained or outdated en-suite is a negotiating point. A primary bedroom with a recently renovated en-suite with quality finishes is an asset.
This does not mean specifying the most expensive products. It means resolving the layout properly, waterproofing correctly, selecting finishes that will remain in good condition, and delivering a room that functions as a primary bathroom should.
Contact Signature Bathrooms to arrange an on-site consultation for your master en-suite in Durban, Umhlanga, Ballito or the Upper Highway.
Related renovation guidance
For the wider project context, continue with related bathroom renovation guidance.