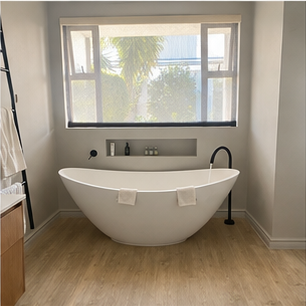
The ensuite bathroom feels like an obvious part of a modern main bedroom. In an older Durban or Pietermaritzburg property, it may be anything but obvious.
For much of Natal’s domestic history, washing, sanitation and household service were not necessarily combined in one tiled room. A house might have a separate washhouse, an outdoor lavatory, a bathroom added later, and plumbing extensions that followed the building’s changes over many years.
That is why older bathroom renovations need more than a finishes schedule. Before moving a wall or choosing a wall-hung toilet, it helps to understand how the room became what it is.
The washhouse served a different purpose
A washhouse was a practical working space. It could be associated with laundry, household washing and the handling of hot water, rather than the private bathing room we know today.
Historical descriptions of Natal homes show how differently domestic space was organised. Kitchens, pantries, washhouses, bedrooms and bathrooms could each have separate roles. The arrangement reflected available services, labour, privacy expectations and the technical difficulty of moving water and waste through a building.
The distinction matters because an old room that appears to be a simple bathroom may have inherited the floor level, ventilation and drainage assumptions of a former service space.
The outdoor lavatory was not simply an unfinished bathroom
It is tempting to look at an outdoor lavatory or older sanitary arrangement as an incomplete version of a modern bathroom. Historically, it was often part of a different sanitation system altogether.
Older properties may have relied on earth closets, privies, cesspits or other arrangements before water-borne sewerage became available or practical. The location of the facility, the way it was emptied and the relationship to the house were all different from a modern flush toilet connected to a municipal drain.
This is one reason an older Durban renovation can reveal unexpected pipe routes, abandoned connections or changes in floor height. The room may have been adapted more than once.
Privacy changed the position of the bathroom
As bathrooms became more closely associated with bedrooms and private household routines, their location within the home changed. A bathroom needed access to water and drainage, but it also needed privacy, ventilation and a practical relationship to the people using it.
Today a main ensuite is expected to feel private and calm. That design goal still has to work with the structure of the building. A new doorway may affect a load-bearing wall. A shower waste may not be able to move as far as the plan suggests. A wall-hung vanity may require backing that was never installed.
The historical layout is therefore not just interesting background. It can be part of the technical investigation.
What this means for an older Durban renovation
When assessing an older bathroom, Richard’s approach through Reno Incorporated and Signature Bathrooms is to look beyond the visible fittings. The useful questions include:
- Was this room always intended to be a bathroom?
- Was a former washhouse converted into a wet area?
- Where did the original hot water come from?
- Are the current waste pipes original, replaced or partly abandoned?
- Is the floor level suitable for the proposed shower fall?
- Has the room been tiled over earlier layers?
- Is the ventilation route adequate, or does it simply discharge into a ceiling void?
- Will the new layout preserve access to concealed valves, wastes and cistern components?
These questions protect the design. They also help prevent a common renovation failure: making the room look new while preserving the old technical problem behind it.
The modern ensuite is a coordinated system
An ensuite combines several systems that earlier houses often kept separate or did not have at all:
- hot and cold water supply;
- a reliable waste route;
- waterproofed floors and walls;
- ventilation and replacement air;
- electrical provision where required;
- storage and joinery that can tolerate the room’s humidity;
- fittings that remain serviceable after installation.
The luxury of the modern ensuite is not only its appearance. It is the fact that these systems have been planned to work together in a compact private space.
What history contributes to modern bathroom design
The lesson from older Natal homes is not that one historical layout was better than another. It is that bathrooms are shaped by infrastructure, habits and building technology.
The most successful renovation respects the building’s history without being trapped by it. It keeps the character that deserves to remain, replaces failed systems properly and makes the new bathroom work for the way the household lives now.
Richard McKie has been working in renovation and construction through Reno Incorporated for roughly 35 years. That long view is useful when a bathroom looks simple on the surface but has accumulated decades of alterations underneath.
For more on investigating an existing room, see our bathroom renovation planning guide and our guide to when an old bathroom should be stripped back to the substrate.
Research note
This article draws on historical Natal material concerning domestic buildings, washhouses, bathrooms and lavatories in the Natalia archive. The archive provides examples rather than a complete survey of every Durban home. The renovation guidance is a modern practical interpretation and must be confirmed against the individual property.