A bathroom renovation becomes easier to evaluate when the decisions are made in a sensible order. Starting with isolated tile or tap choices can produce an attractive mood board, but it does not establish whether the room will function well or what work is required behind the finishes.
Use this checklist to prepare a clear brief before requesting a quotation. You do not need every answer immediately. The purpose is to separate confirmed requirements from ideas that still need professional input.
1. Record what is not working now
List the practical reasons for renovating. The room may lack storage, feel cramped, have poor ventilation or no longer suit the people using it. Note recurring moisture, damaged finishes and fittings that are difficult to maintain.
Photograph the full room as well as visible problem areas. Include the entrance, windows, ceiling and the relationship between each fitting. These images help explain the brief, although they do not replace an on-site assessment.
2. Decide who the bathroom must serve
An en-suite, family bathroom and guest bathroom have different priorities. Consider who uses the room, whether accessibility may become important and what needs to be stored there. A useful vanity and a well-positioned shower can improve daily use more than adding features that reduce circulation.
If the layout feels wrong, identify the problem rather than deciding immediately where every fitting should move. Plumbing, drainage and structure influence which changes are practical.
3. Establish the finish direction
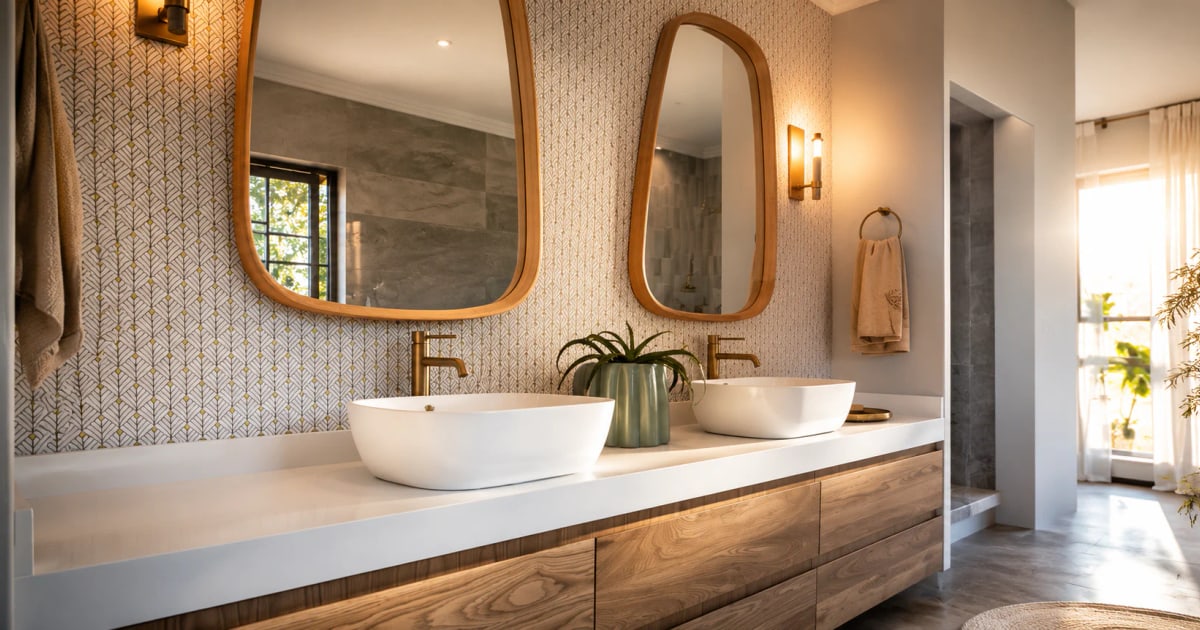
Collect a small number of references that show the atmosphere and materials you prefer. Look for consistent ideas: warm or cool finishes, light or dark cabinetry, understated or prominent brassware, and the amount of pattern.
The final selection should be considered as one composition. Tile size affects set-out and preparation. Vanity design affects storage and service positions. Lighting changes how colours and textures appear. Concealed products need to be resolved before walls are closed.
Our bathroom portfolio provides a visual starting point without requiring the new room to copy another project.
4. Confirm property and access conditions
Record whether the property is a freestanding home, estate residence or apartment. Apartments and estates may have approval procedures, working hours, access registration and rules for deliveries or rubble removal.
For coastal areas, ventilation, moisture and material suitability deserve early attention. The planning guidance differs across the locations covered by our Durban and North Coast bathroom renovation service.
5. Prepare the quotation information
A useful request should include:
- the property location and bathroom type;
- photographs and approximate room dimensions;
- the problems the renovation must solve;
- whether the layout should remain or be reconsidered;
- finishes or products already selected;
- known building or estate requirements;
- the preferred start period; and
- whether another bathroom remains available during construction.
The quotation should then describe the proposed stripping, preparation, waterproofing, services, finishes and installation scope, together with important assumptions and exclusions.
6. Allow for decisions before demolition
Confirm critical products and their availability before the site programme begins. Layout changes, concealed fittings, tiles, sanitaryware and brassware can affect early work. Custom glass, stone and joinery follow later measurement and manufacturing stages but still need to be included in the sequence.
A typical full bathroom may take about three to four weeks on site, depending on scope, product lead times and conditions found after stripping. The detailed explanation is available in our guide to bathroom renovation timelines in Durban.
Once this checklist is prepared, the first consultation can focus on the actual room and the decisions that still need to be resolved. Contact Signature Bathrooms to arrange an on-site discussion in Durban, the North Coast or the Upper Highway.